


Kids Playhouse | Digital Plans
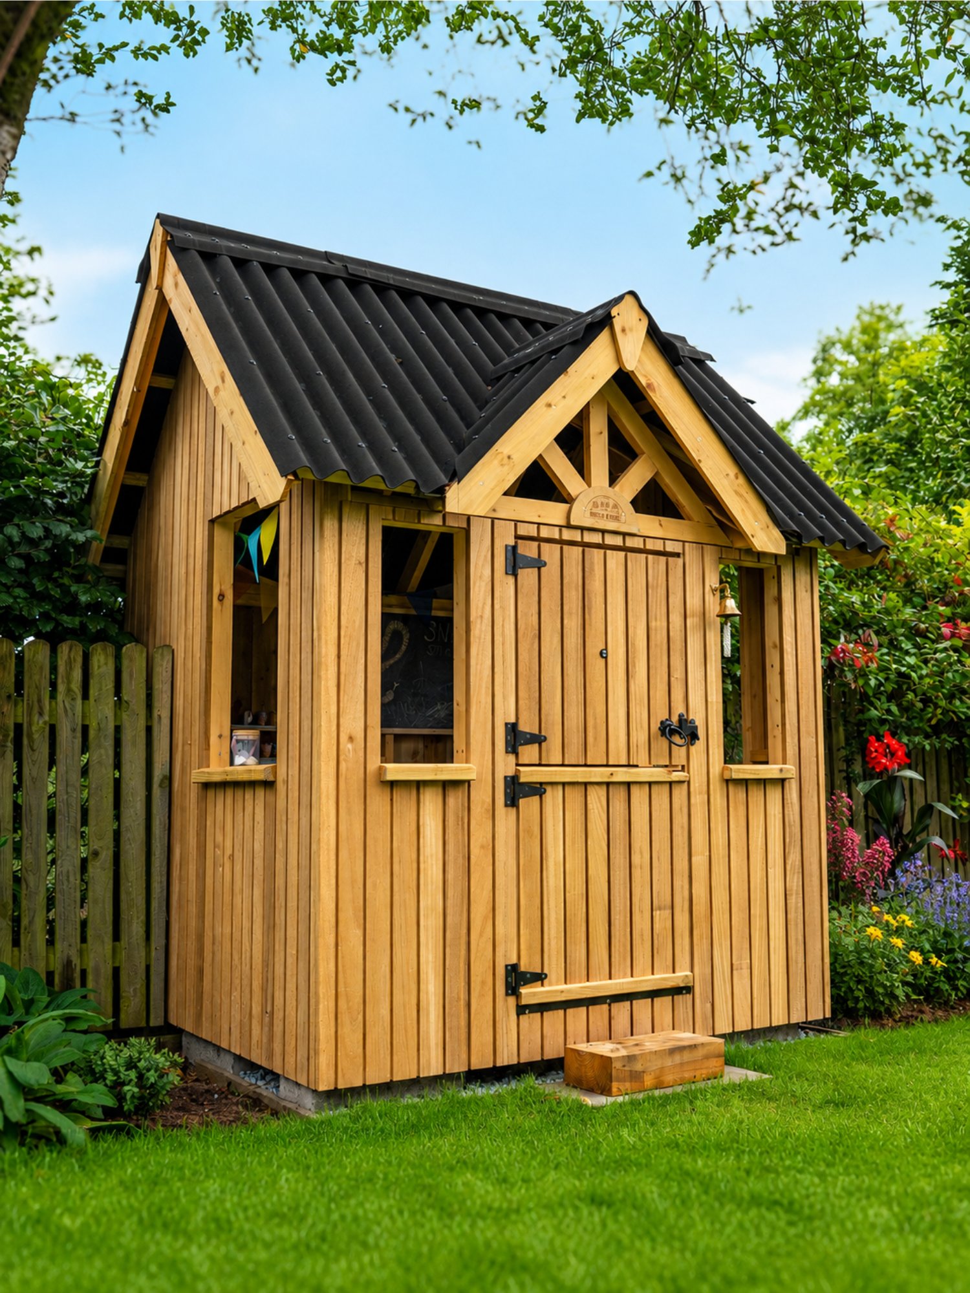
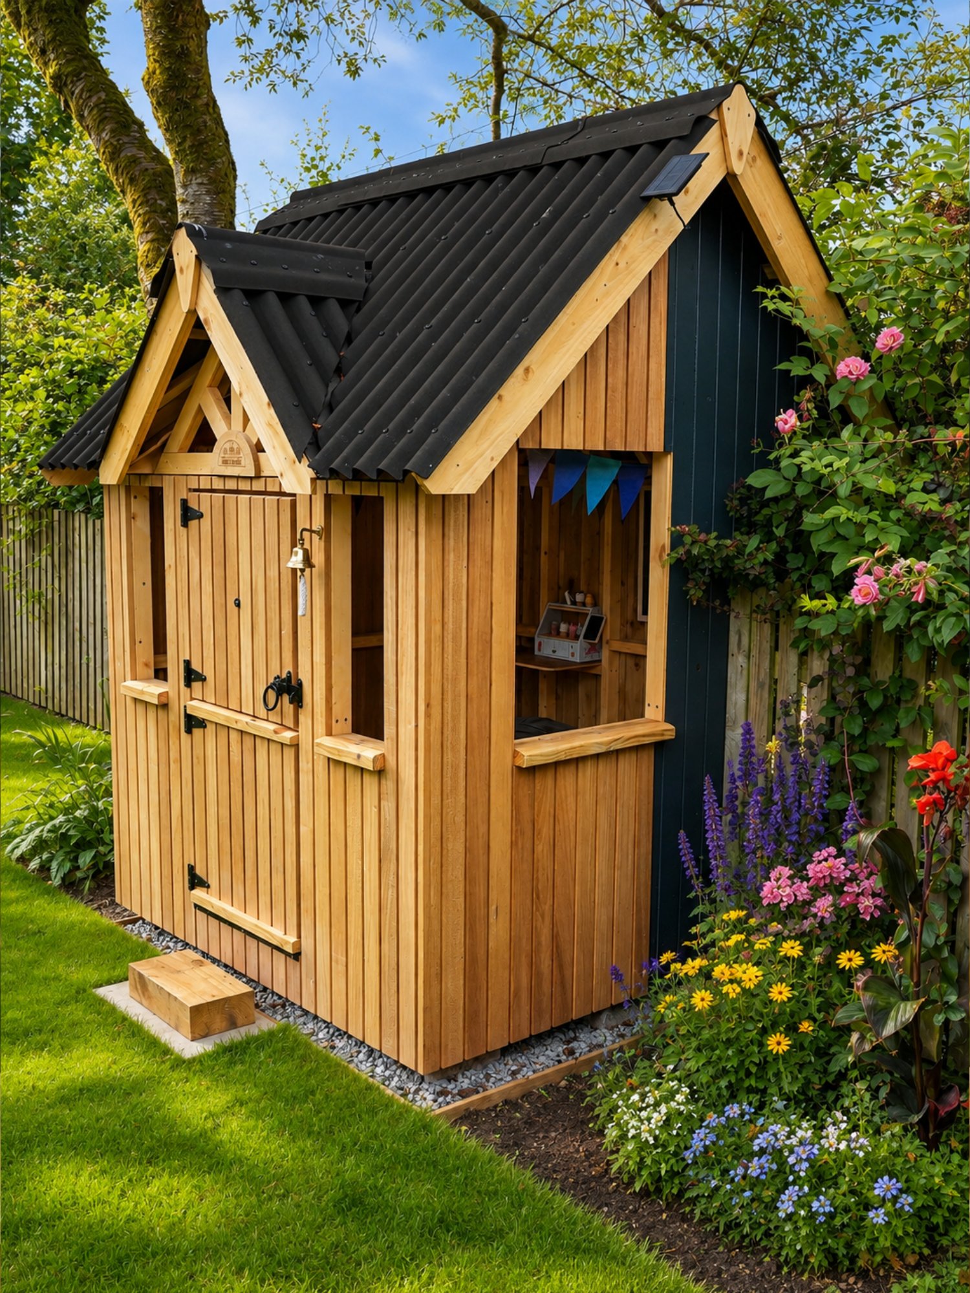
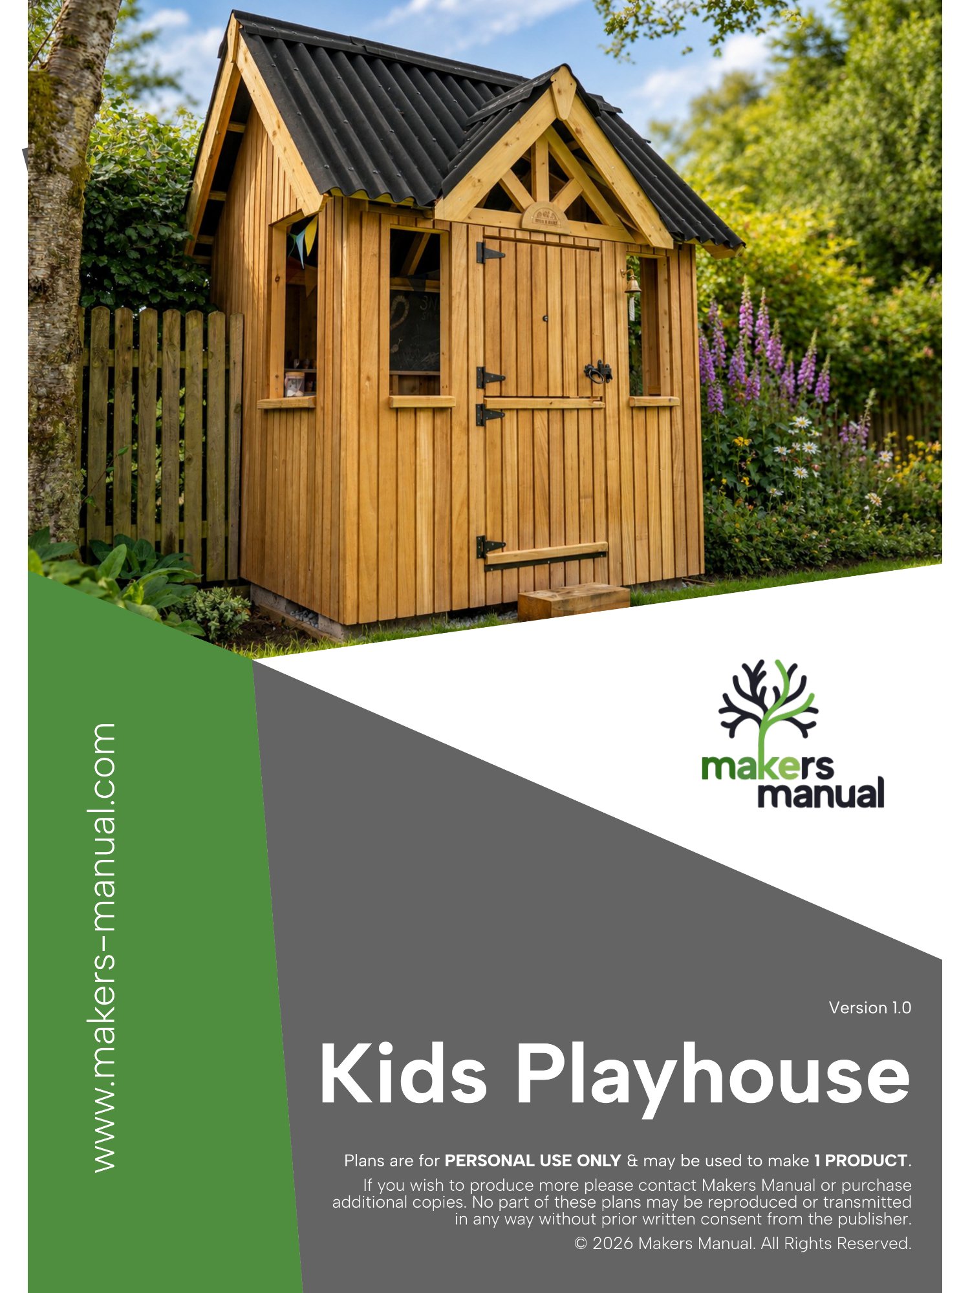
These are comprehensive, step-by-step build plans for a 1.7m x 1.7m kids playhouse with a 2.4m overall height.
The design was developed and refined during the construction of my own playhouse — not drawn in isolation, and not generated from generic templates. Every detail has been considered from real-world experience, with a focus on making the build straightforward, practical and enjoyable.
This playhouse is designed to give children their own little space where their imaginations can run wild. The simple construction makes it an achievable project for a confident DIYer, while the detailed drawings and guidance help take the guesswork out of the build.
What Makes These Plans Different
- Designed and built in practice — not theoretical
- Carefully considered construction to make the build straightforward
- Logical build order to reduce mistakes and rework
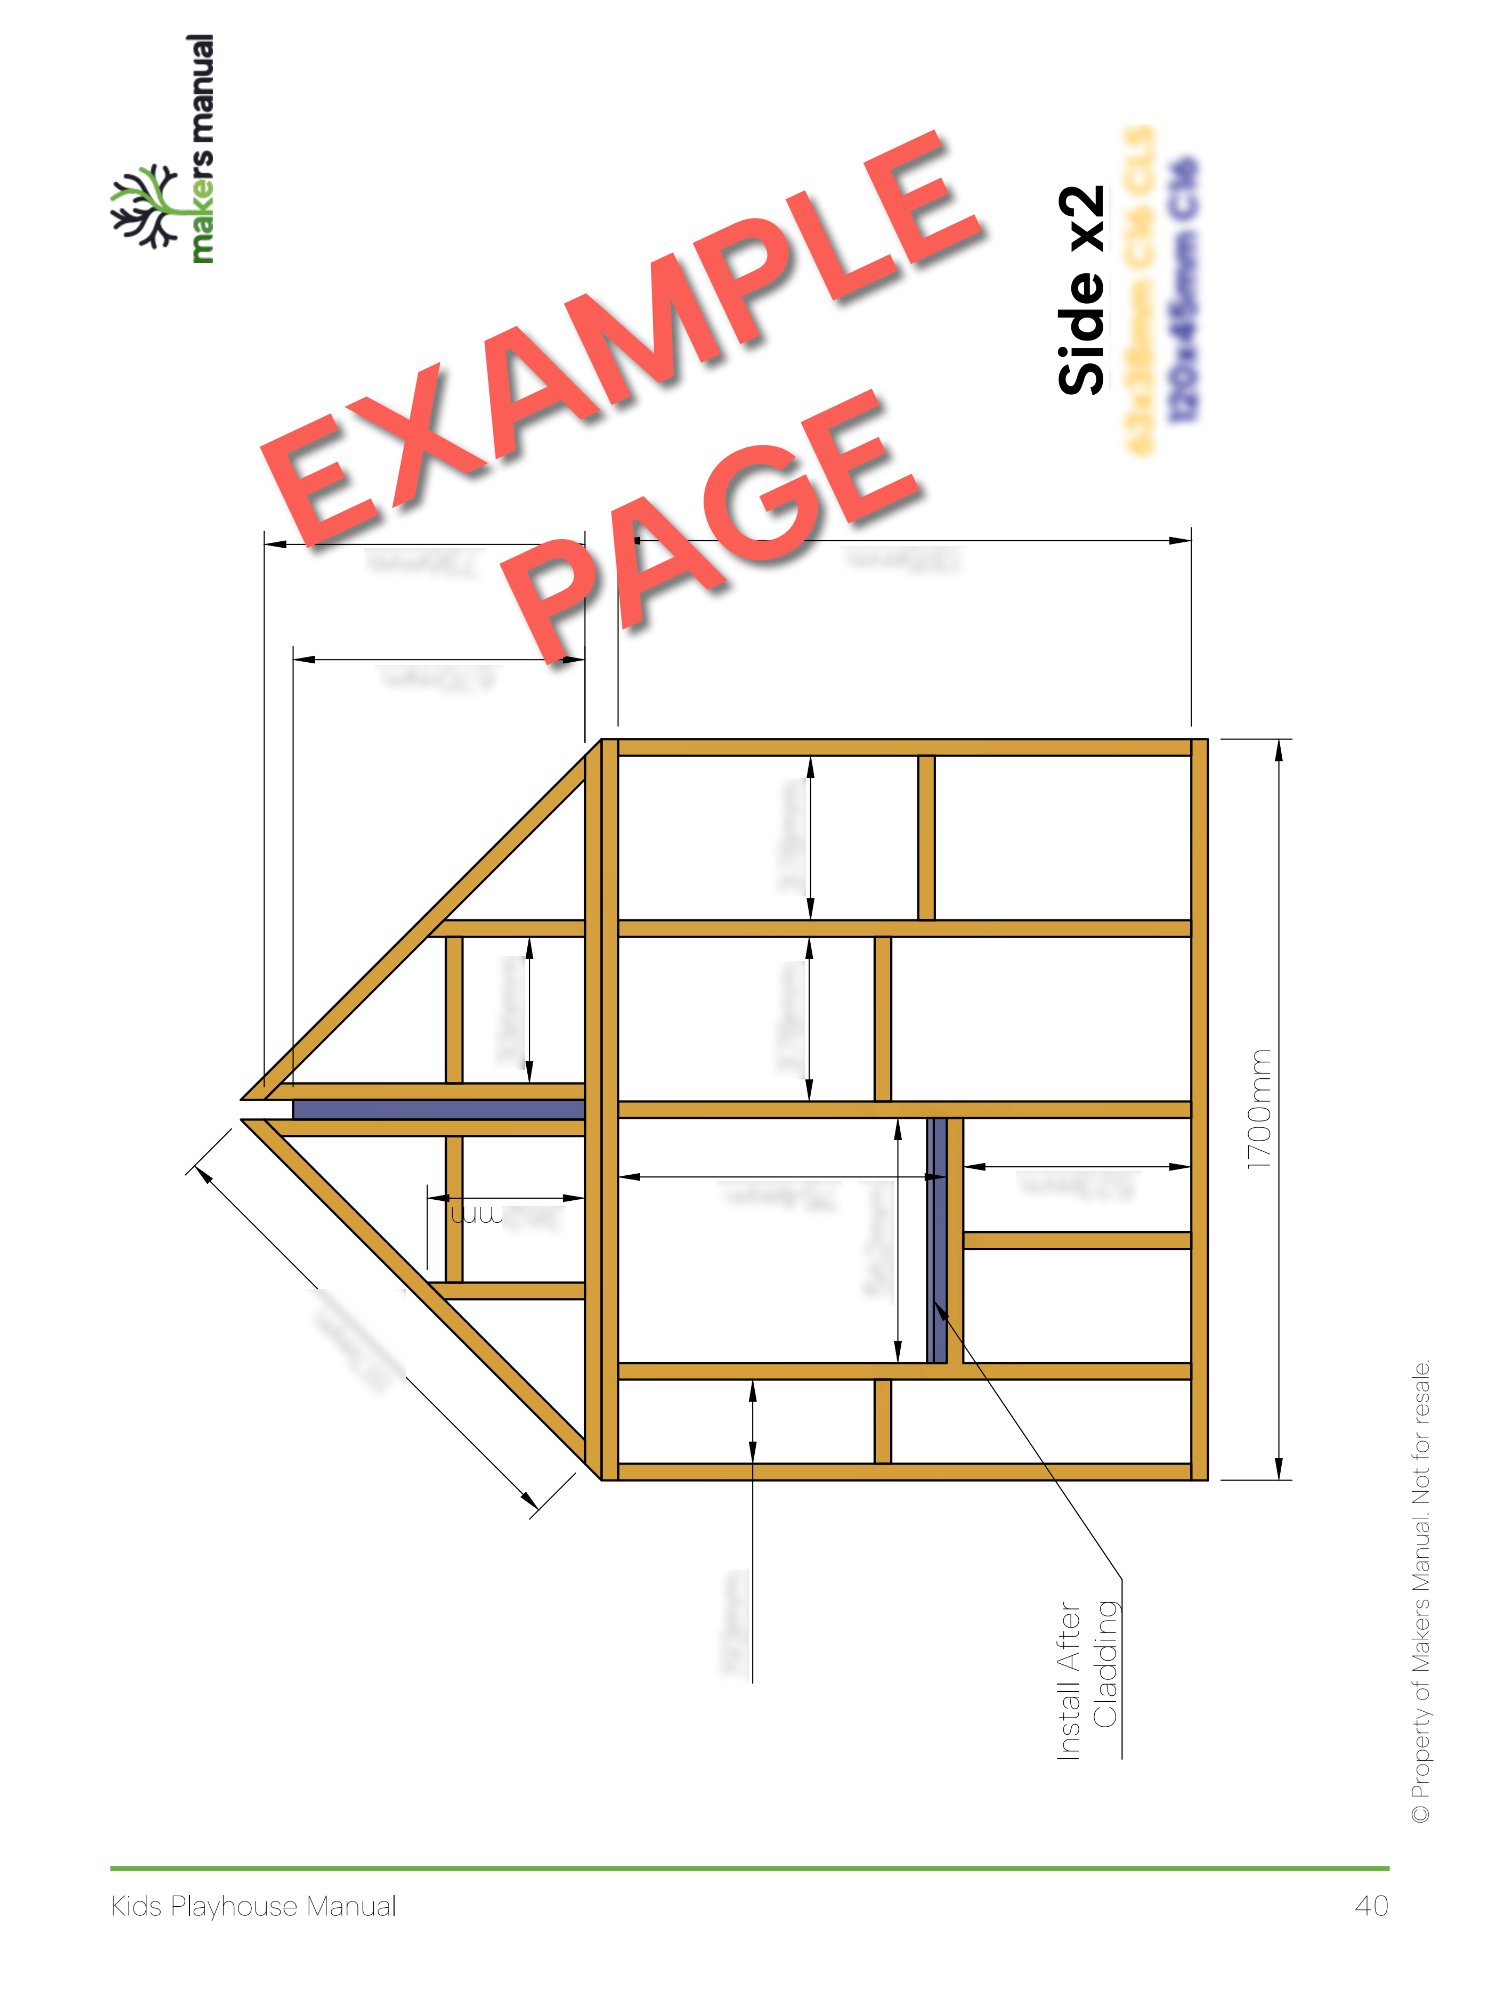
- Clear, detailed drawings throughout
- Full materials list and cut list
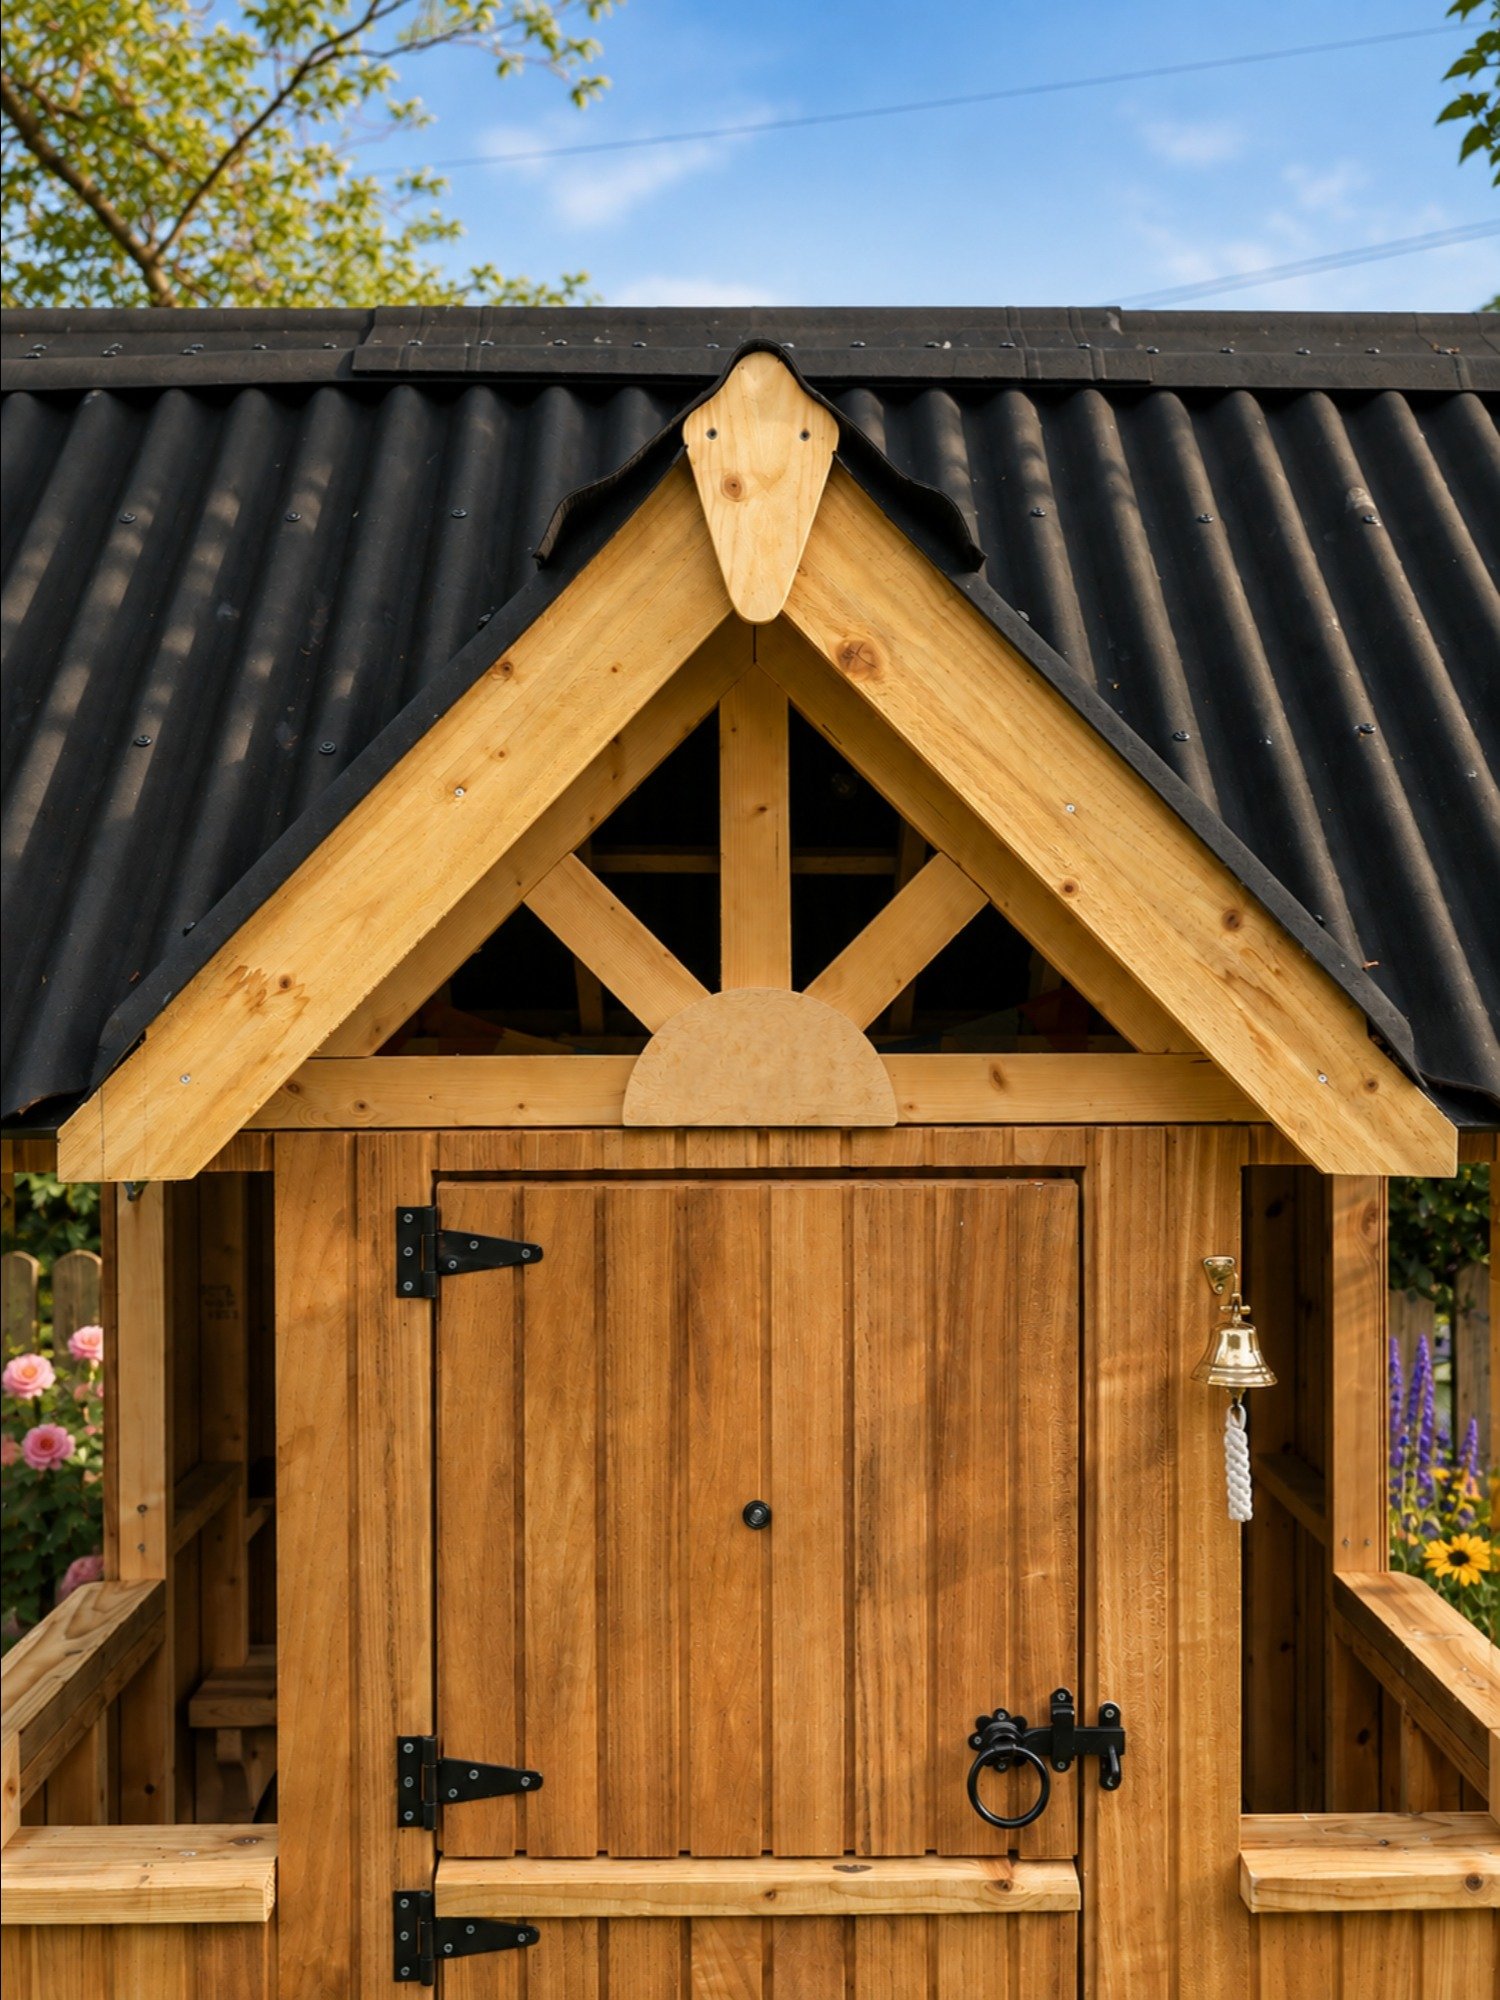
- Detailed guidance for the roof, dormer, door and other more complex elements
- Developed alongside a full YouTube build video
A significant amount of time has gone into making these plans detailed, accurate, and genuinely easy to follow. The aim is not just to show what to build, but to help you understand why each element is constructed in a particular way.
Specification Overview
- Footprint: 1.7m x 1.7m
- Construction: Timber frame
- Overall Height: 2.4m
- Intended Use: Children's playhouse / Wendy house
-
Measurements: Metric only
The proportions have been carefully considered to create a playhouse that feels spacious and inviting while remaining compact enough to fit comfortably into most gardens.
Video Build
The plans are supported by a full YouTube build video, providing additional context, demonstrations, and explanations of the construction process. Watching the video alongside the manual adds significant value and clarity.
You can watch the full build here: https://youtu.be/1fSfpTbnnRc
Included with your purchase:
- Comprehensive, printable 51-page PDF plans
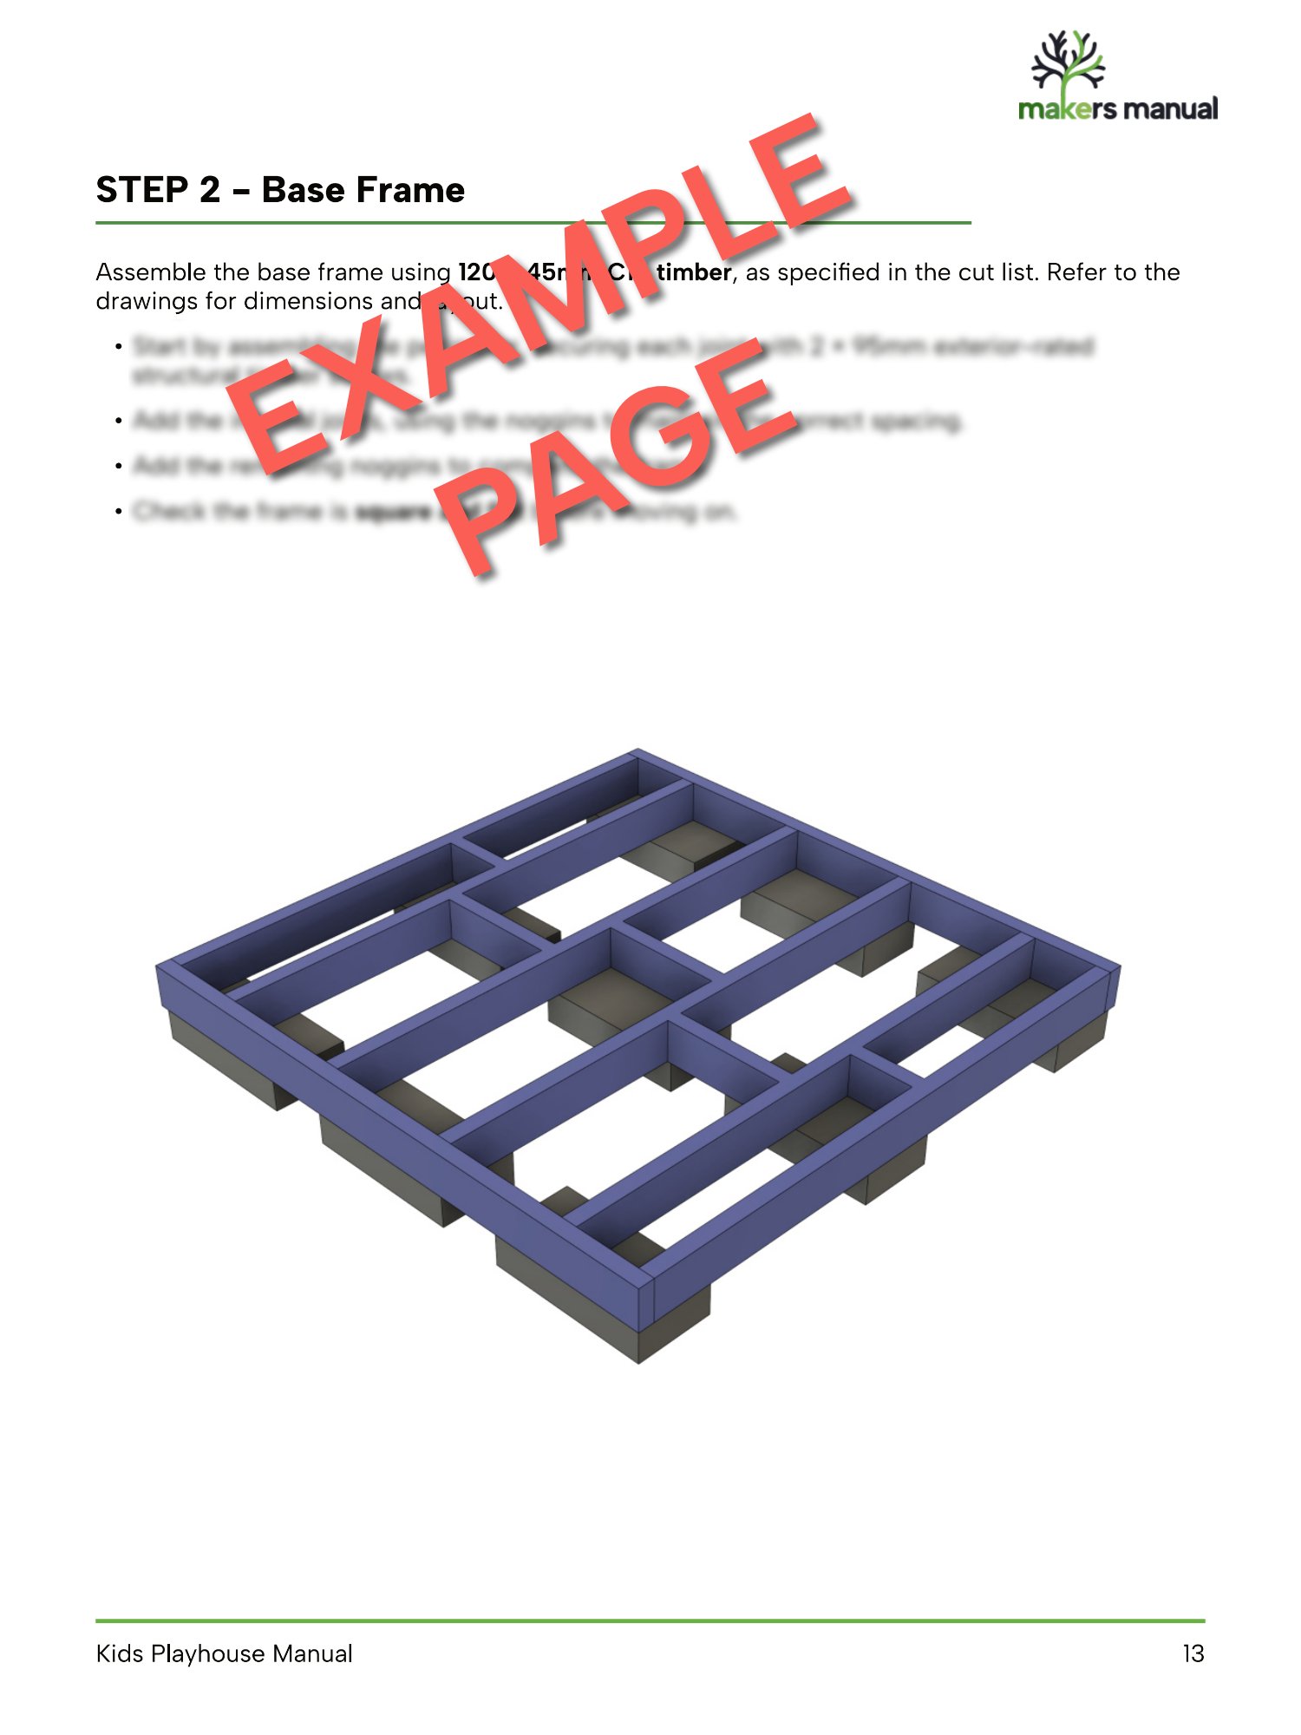
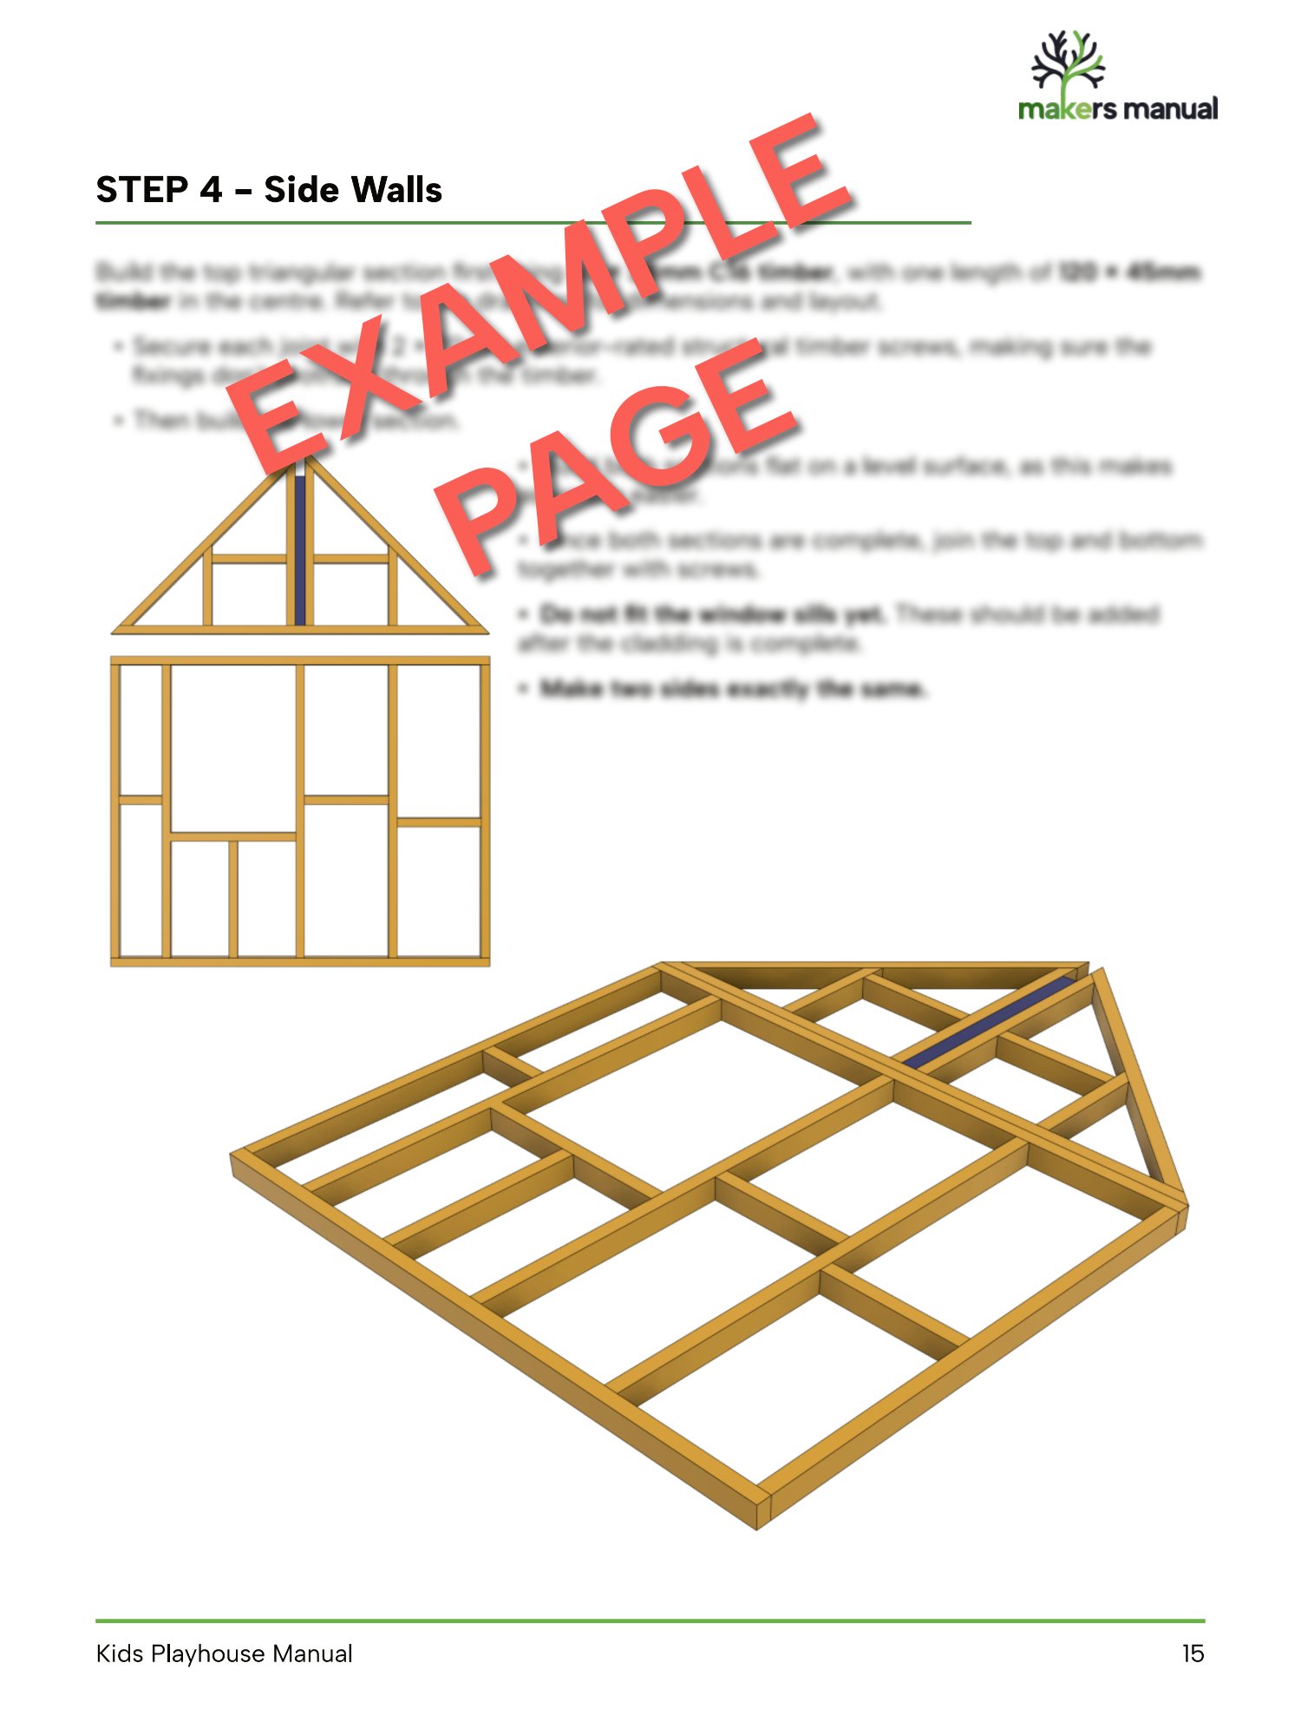
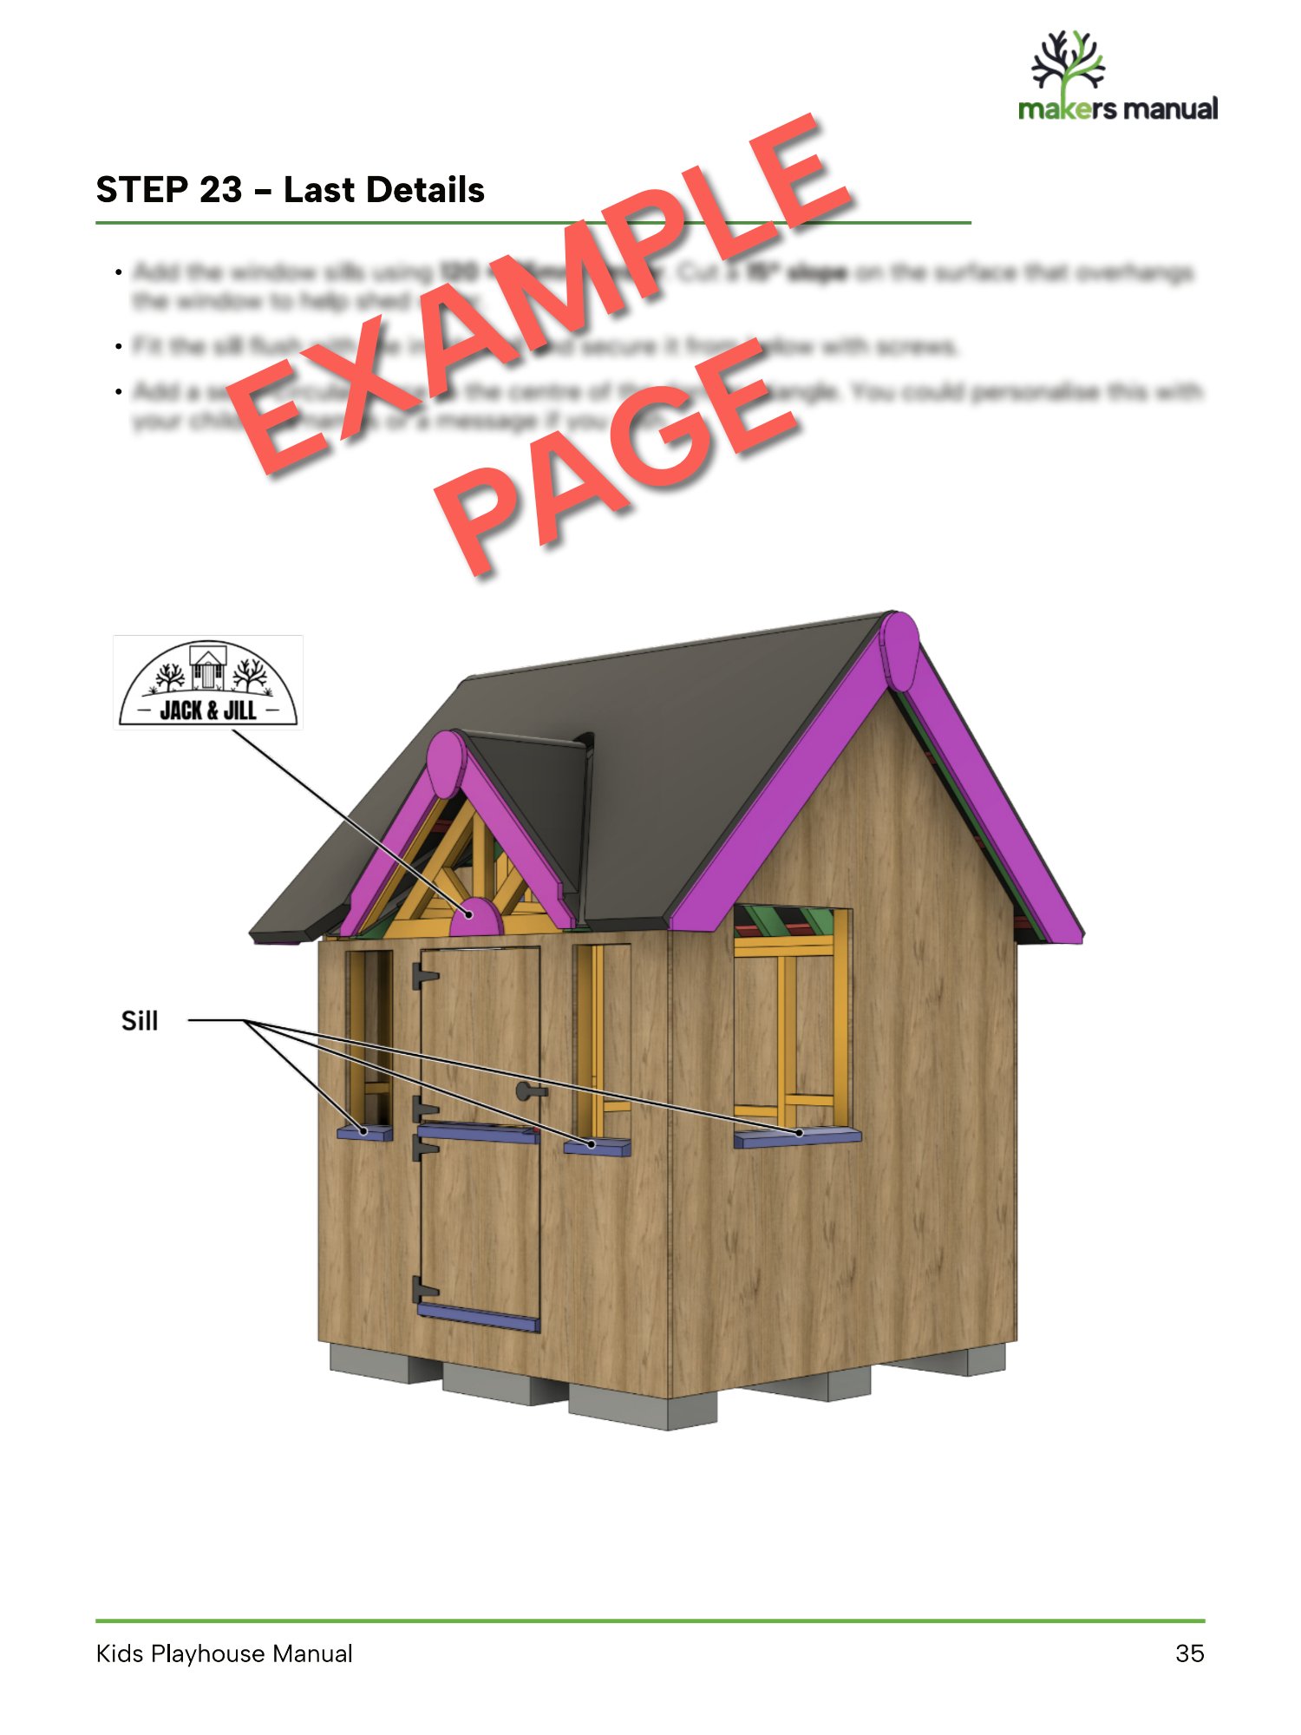
- Detailed, illustrated step-by-step build instructions
- Metric measurements
- Full Materials List
- Full Cut List
- Detailed construction drawings
- Supporting YouTube build video
-
Single-use license, not for resale or professional use
Important
- Digital Product - No physical item shipped
- Instant Download after purchase (check your email)
- No Refunds after download, but support is available
For personal use only, NOT resale or commercial use.