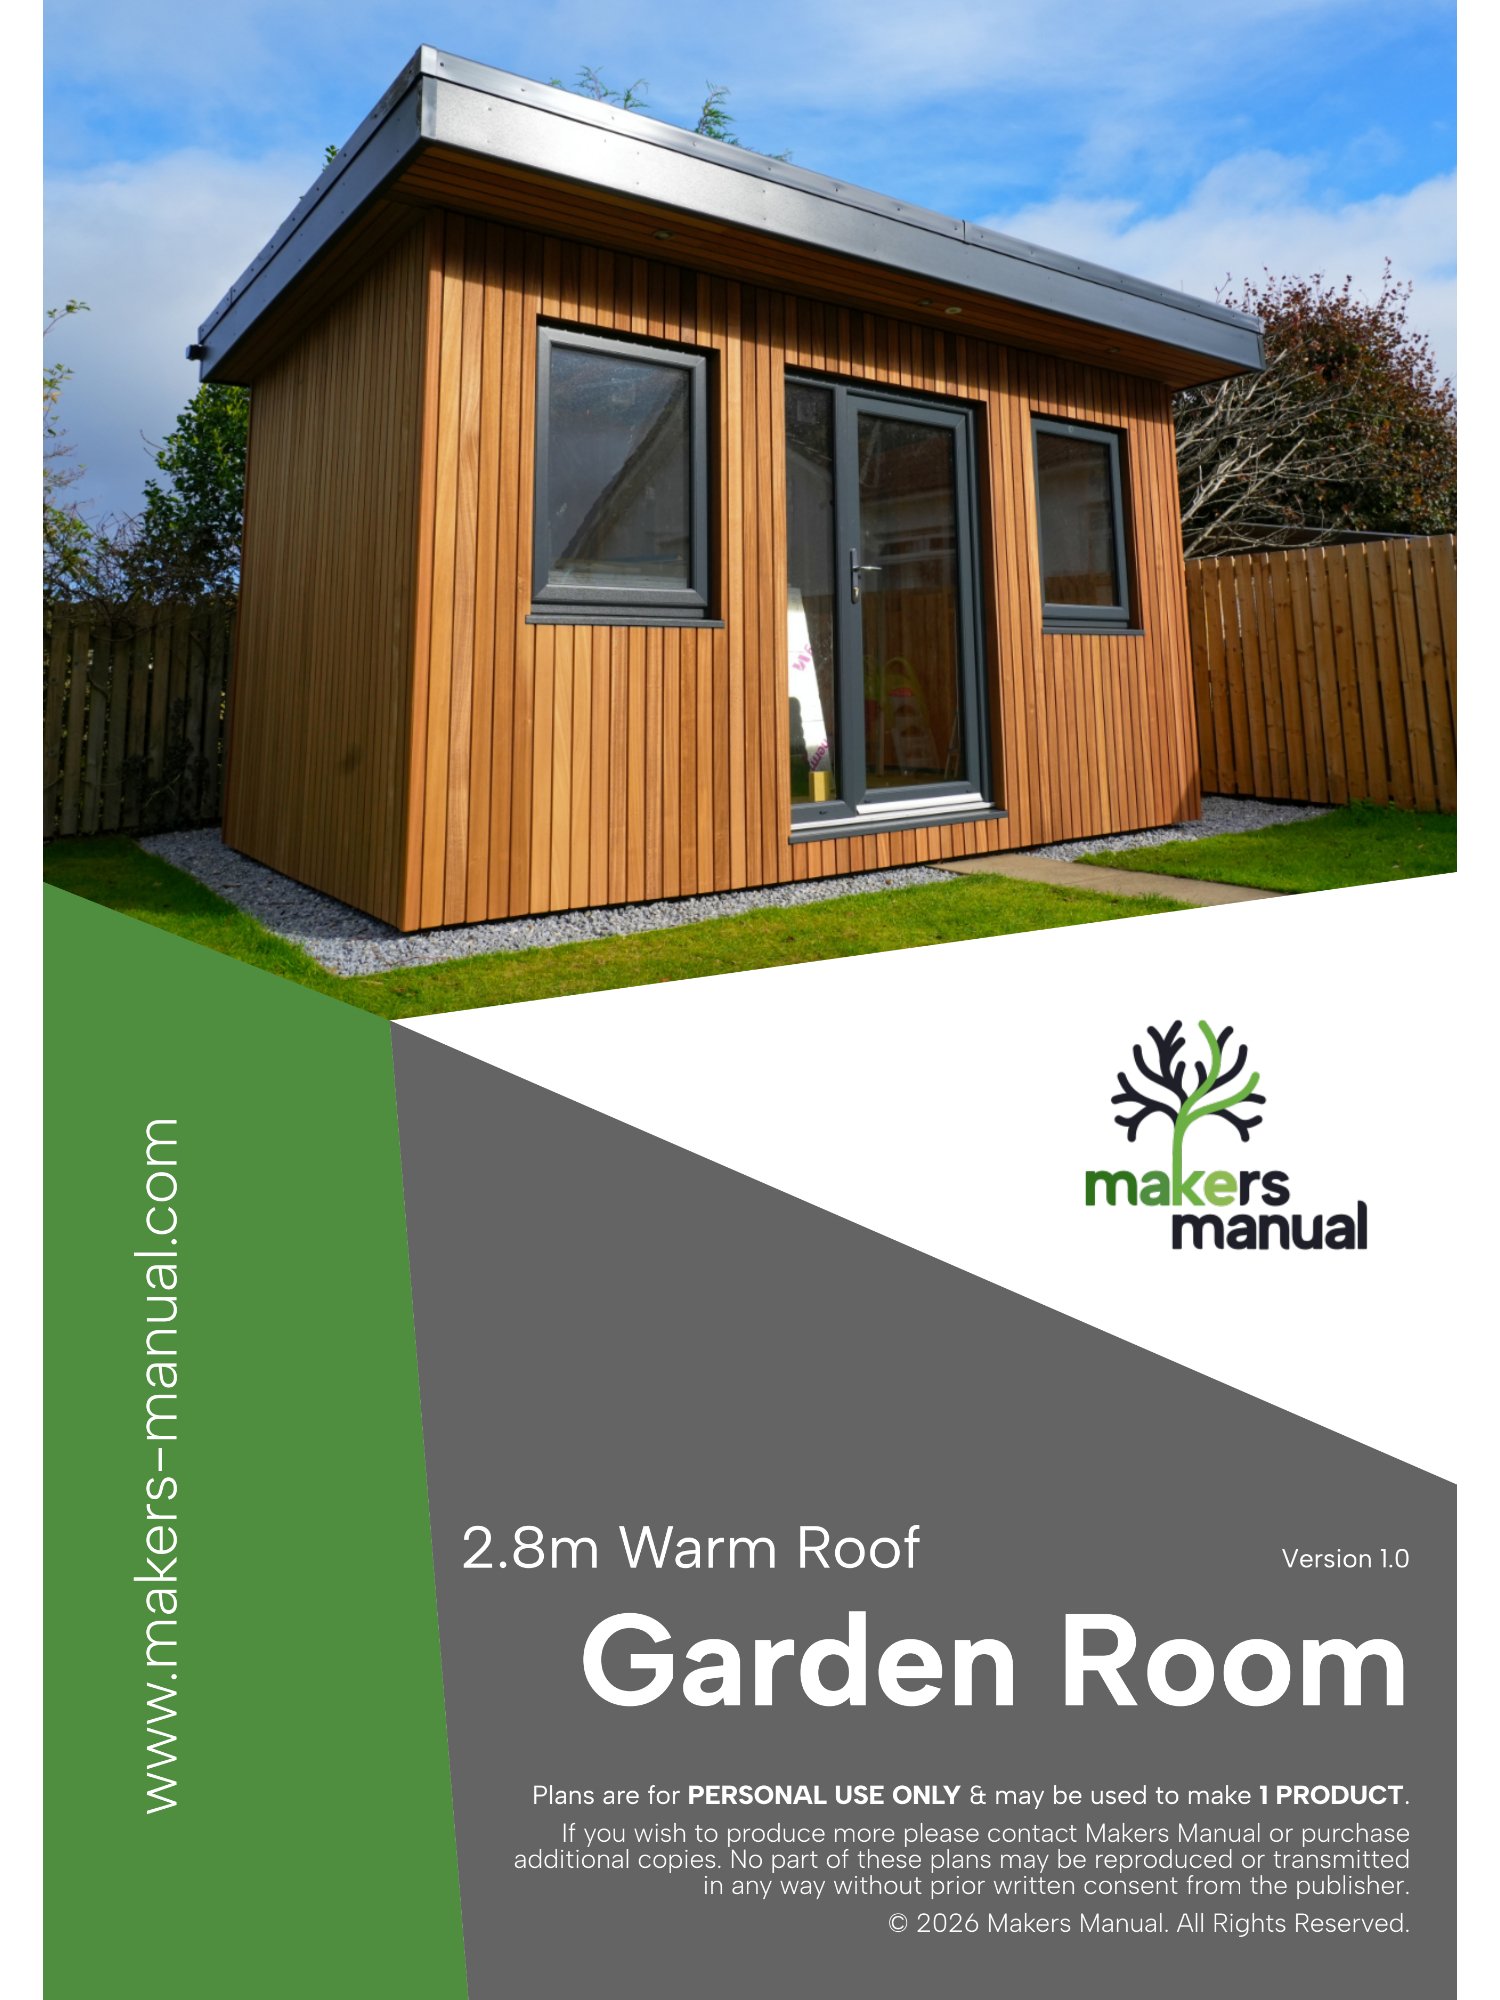
Garden Room - Warm Roof 2.8m | Digital Plans
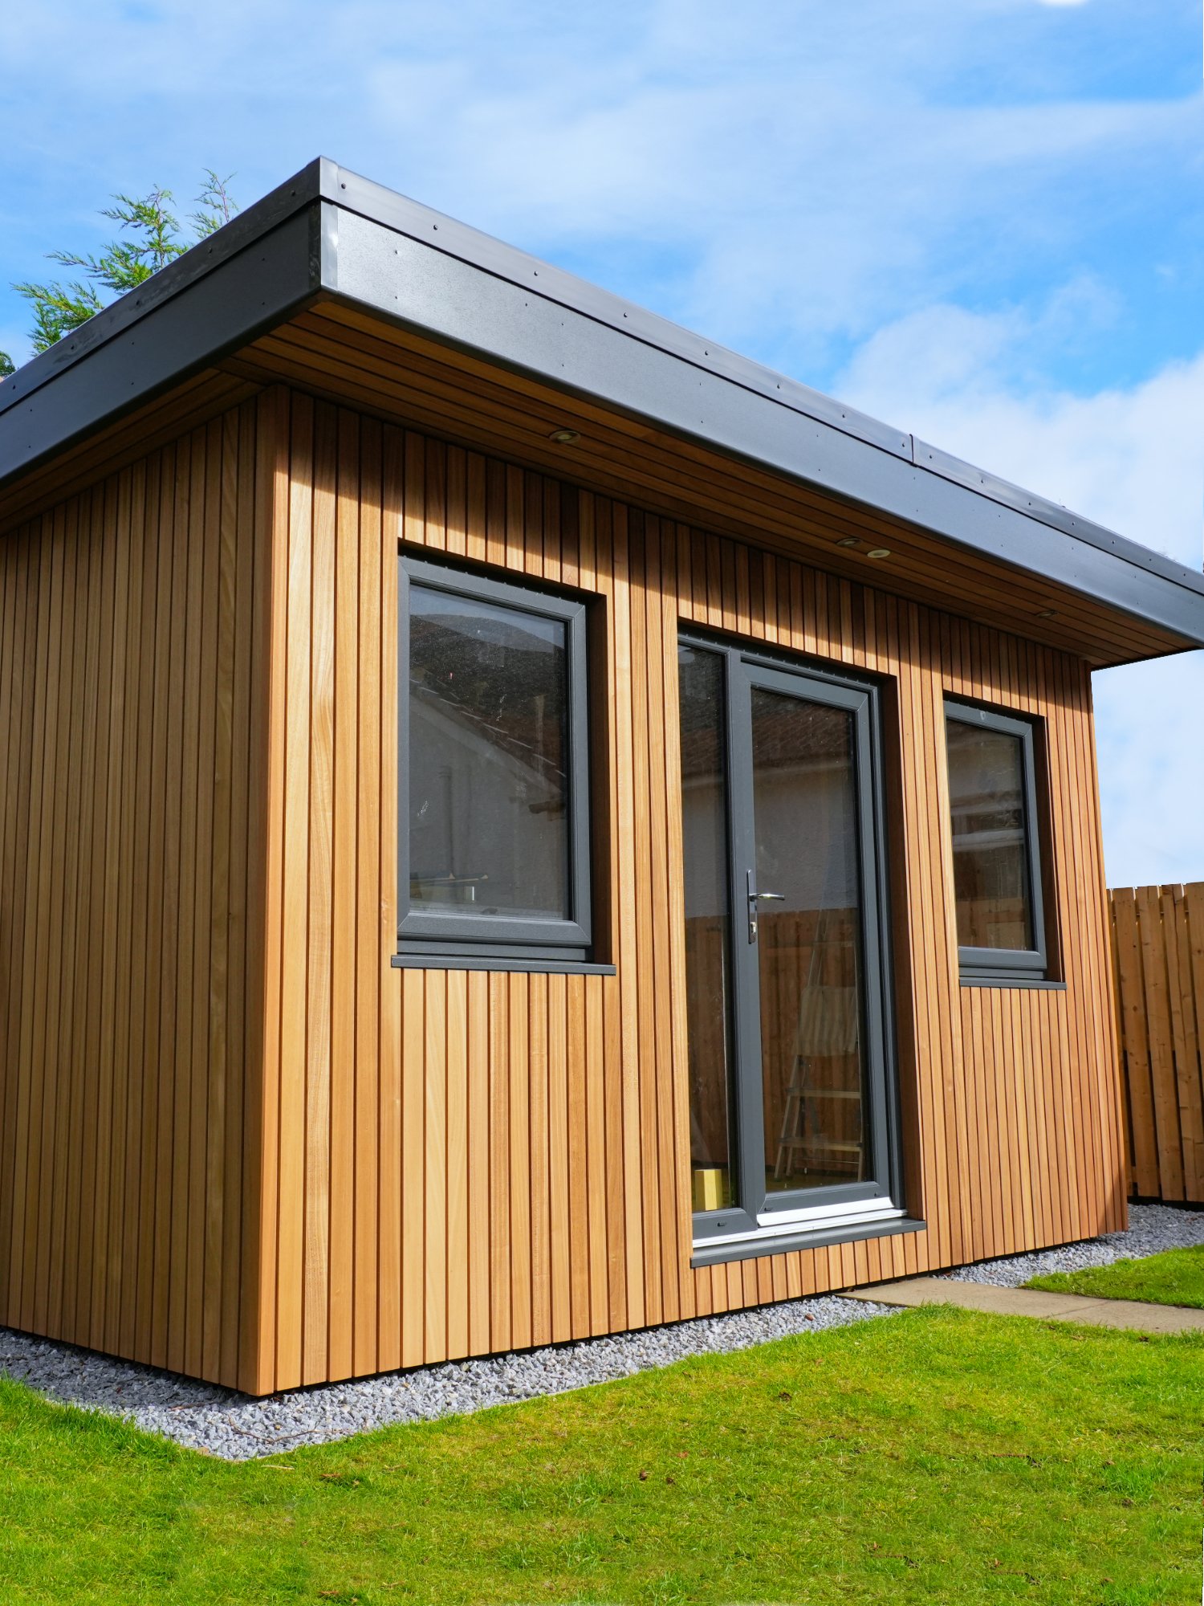
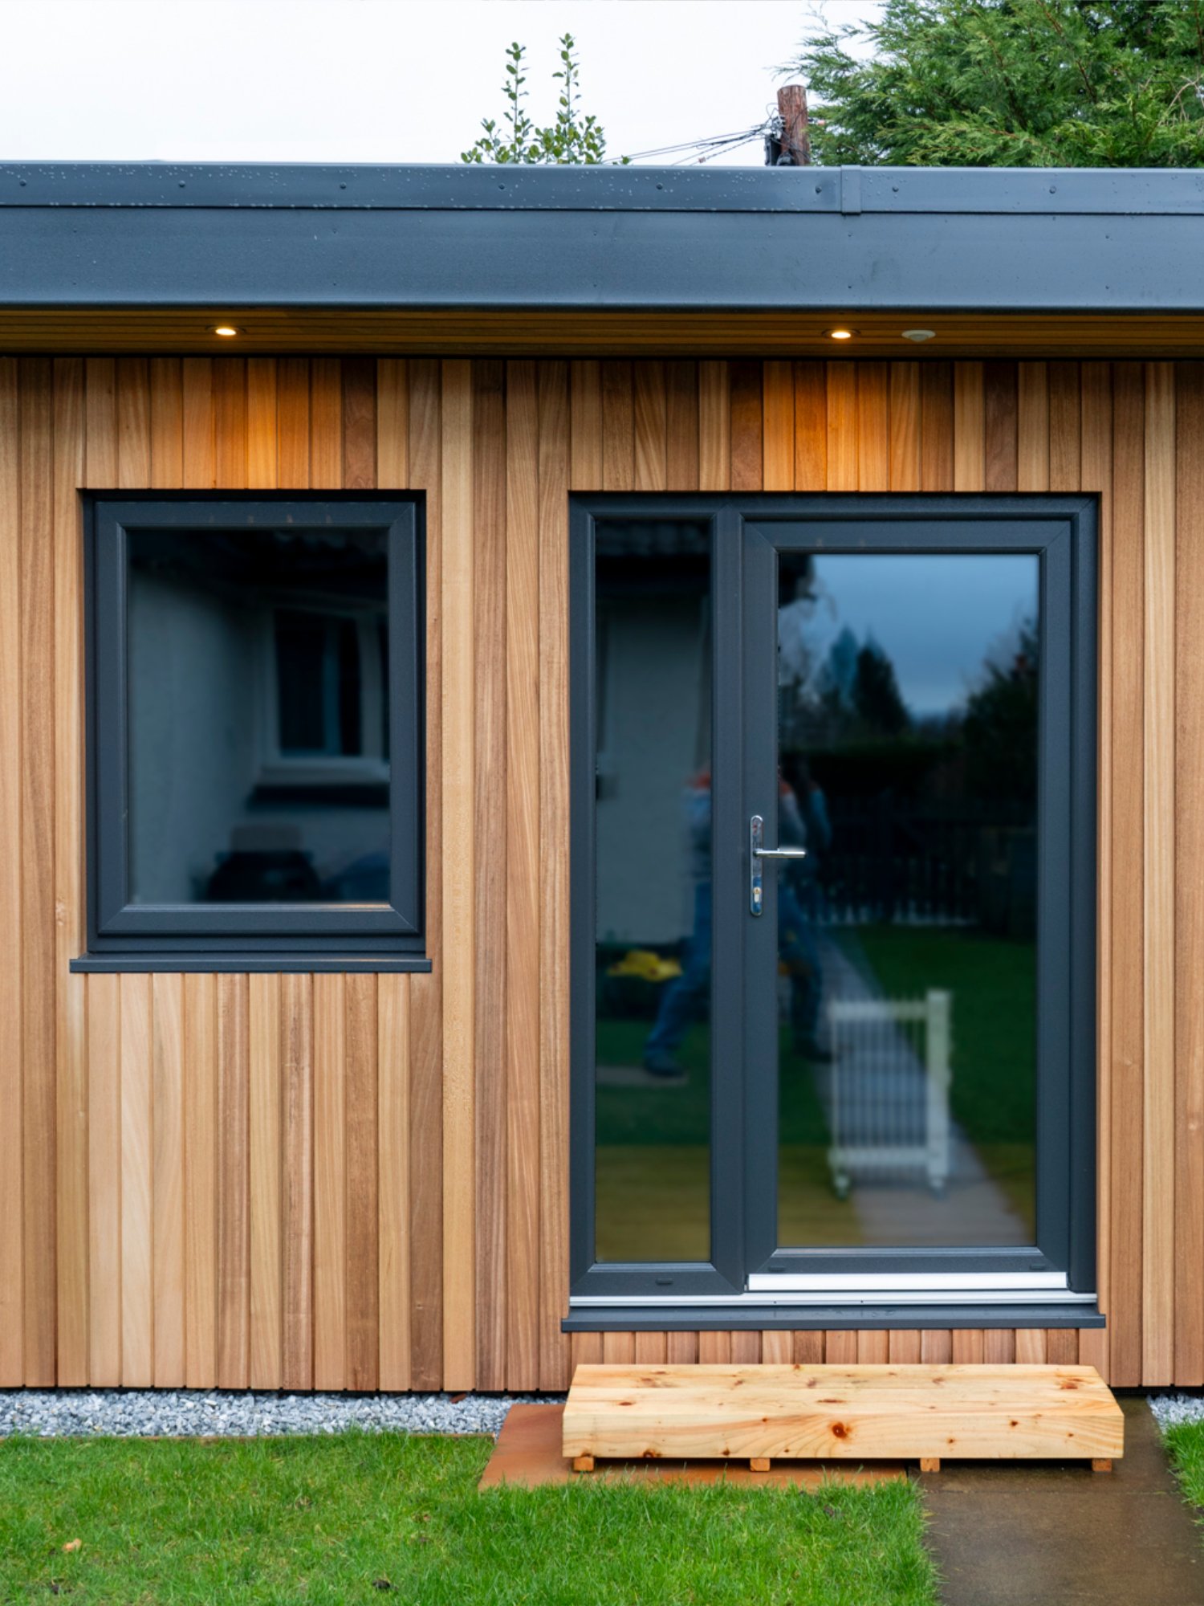
Build your own 4.2m × 2.4m (10m²) garden room office with these comprehensive, step-by-step woodworking plans. Featuring a warm roof construction and an overall height of 2.8m, this design provides additional internal height and a more spacious feel, making it ideal for a comfortable garden office or studio.
These plans were developed and refined during the construction of my own garden room, rather than drawn in isolation. Every detail has been considered through real-world building experience, with a focus on structural clarity, material efficiency and long-term durability.
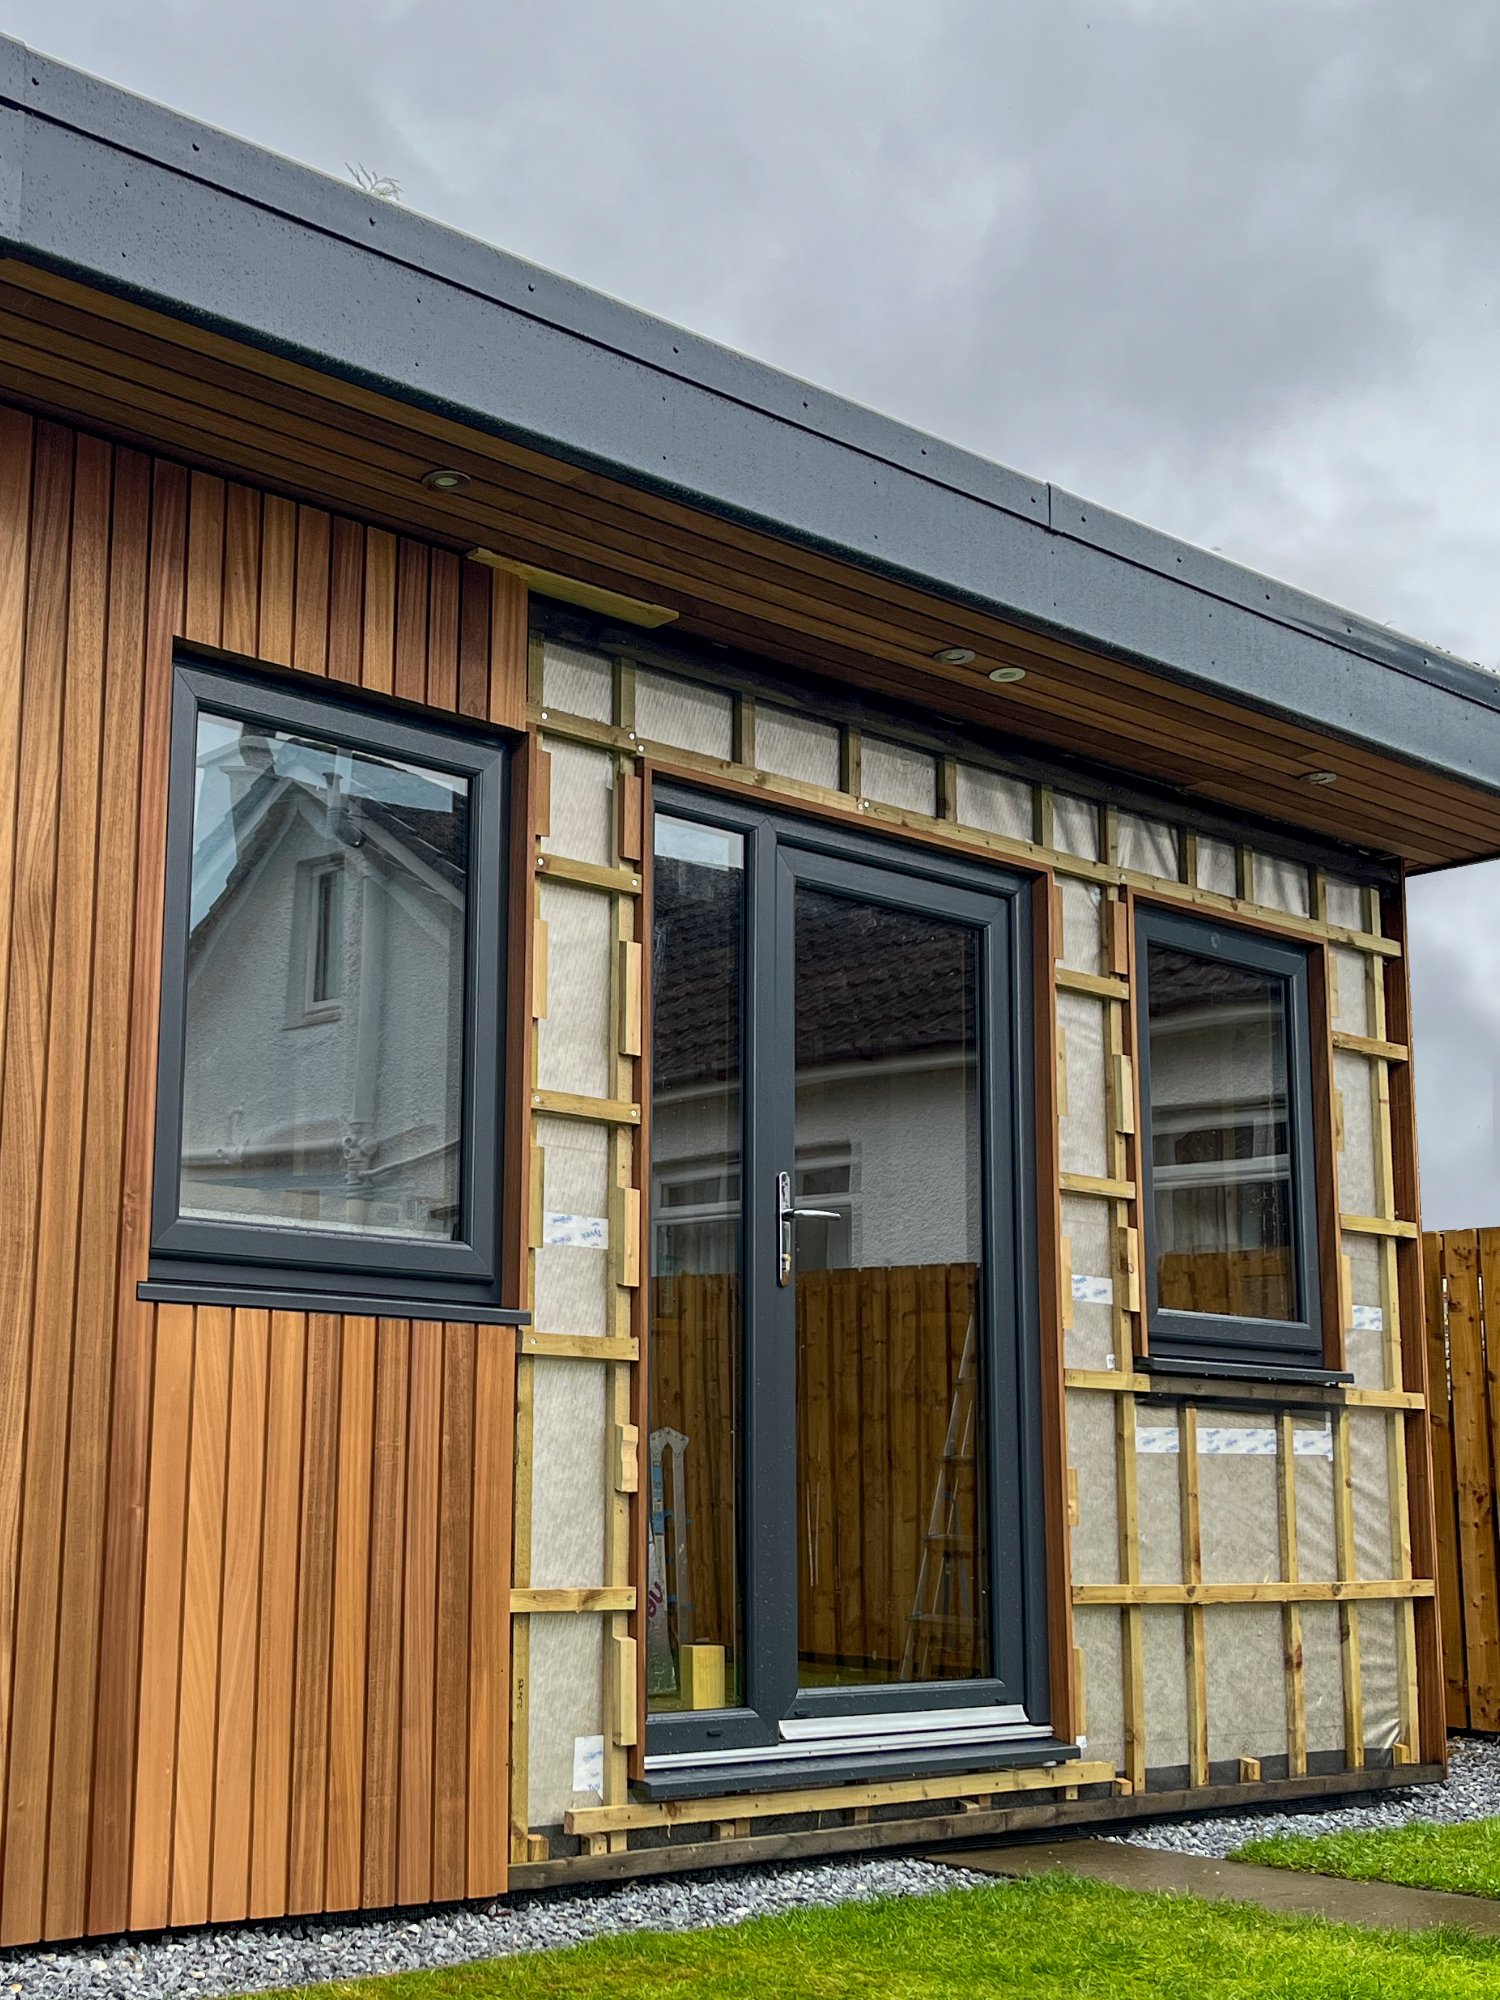
The design creates a practical and comfortable workspace, suitable for a generous single-person office or a compact two-person setup. The plans guide you through the entire build, from foundations and timber framing to insulation, cladding and the finished interior.
What Makes These Plans Different?
- Designed and built in practice – developed and refined during the actual construction
- Material-efficient design – carefully optimised dimensions to help reduce waste and keep costs under control
- 2.8m overall height – providing additional internal height and improved proportions
- Warm roof construction – detailed guidance on the roof structure, insulation and condensation control
- Logical build sequence – carefully ordered steps to reduce mistakes and unnecessary rework
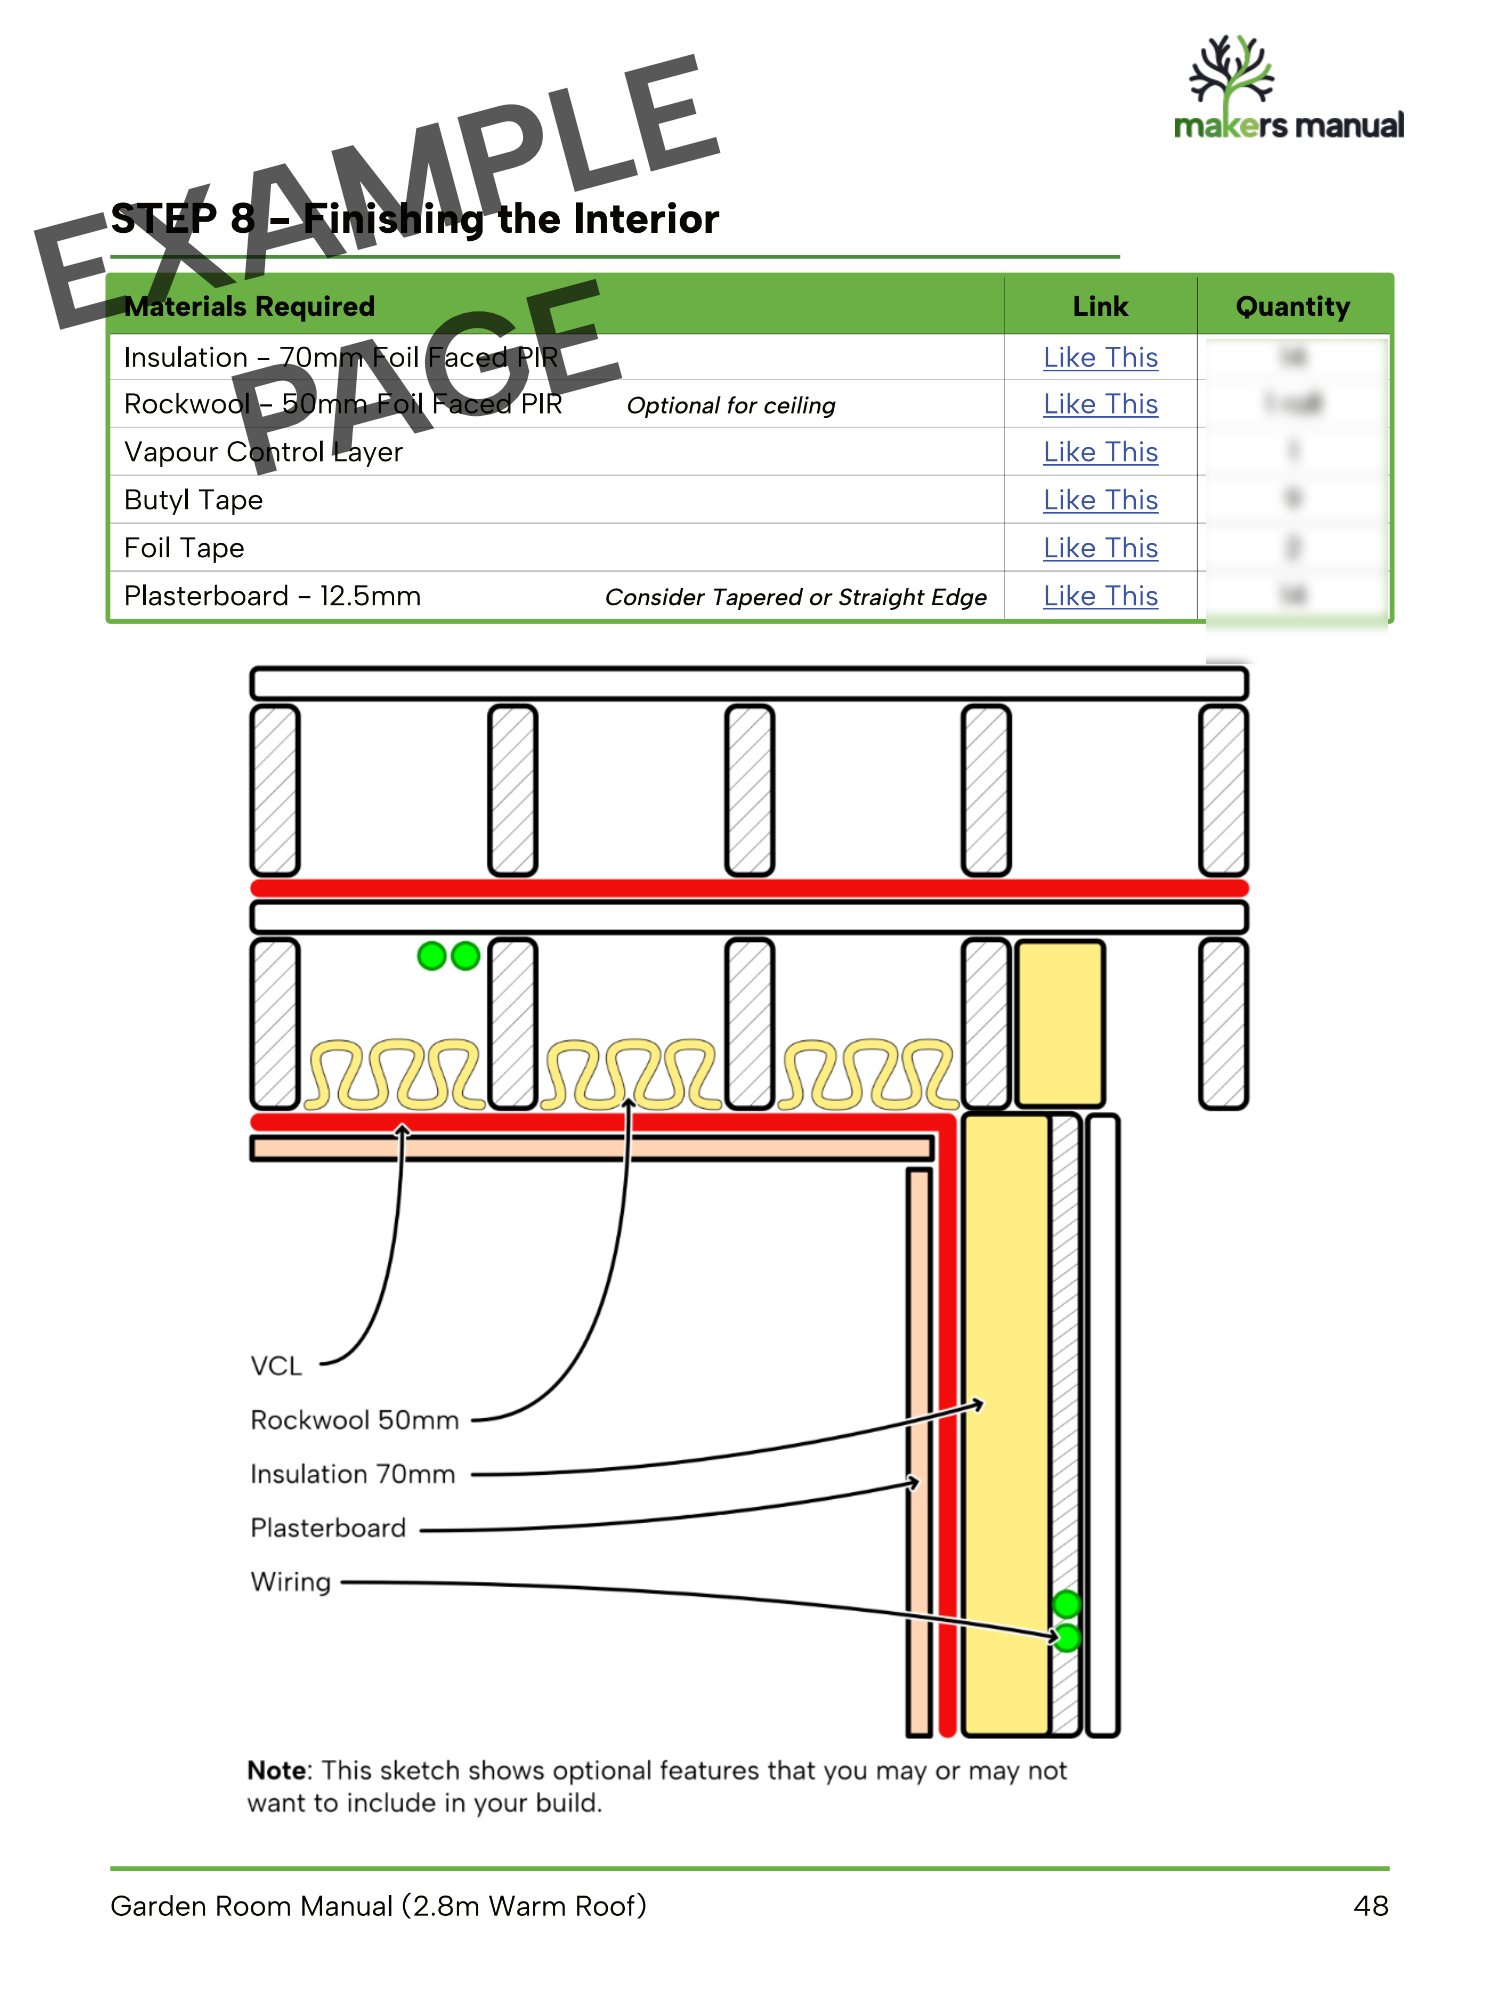
- Clear and detailed instructions – highly illustrated drawings and written guidance throughout
A significant amount of time has gone into making these plans detailed, accurate and genuinely easy to follow. The aim is not just to show you what to build, but to help you understand why each element is constructed in a particular way.
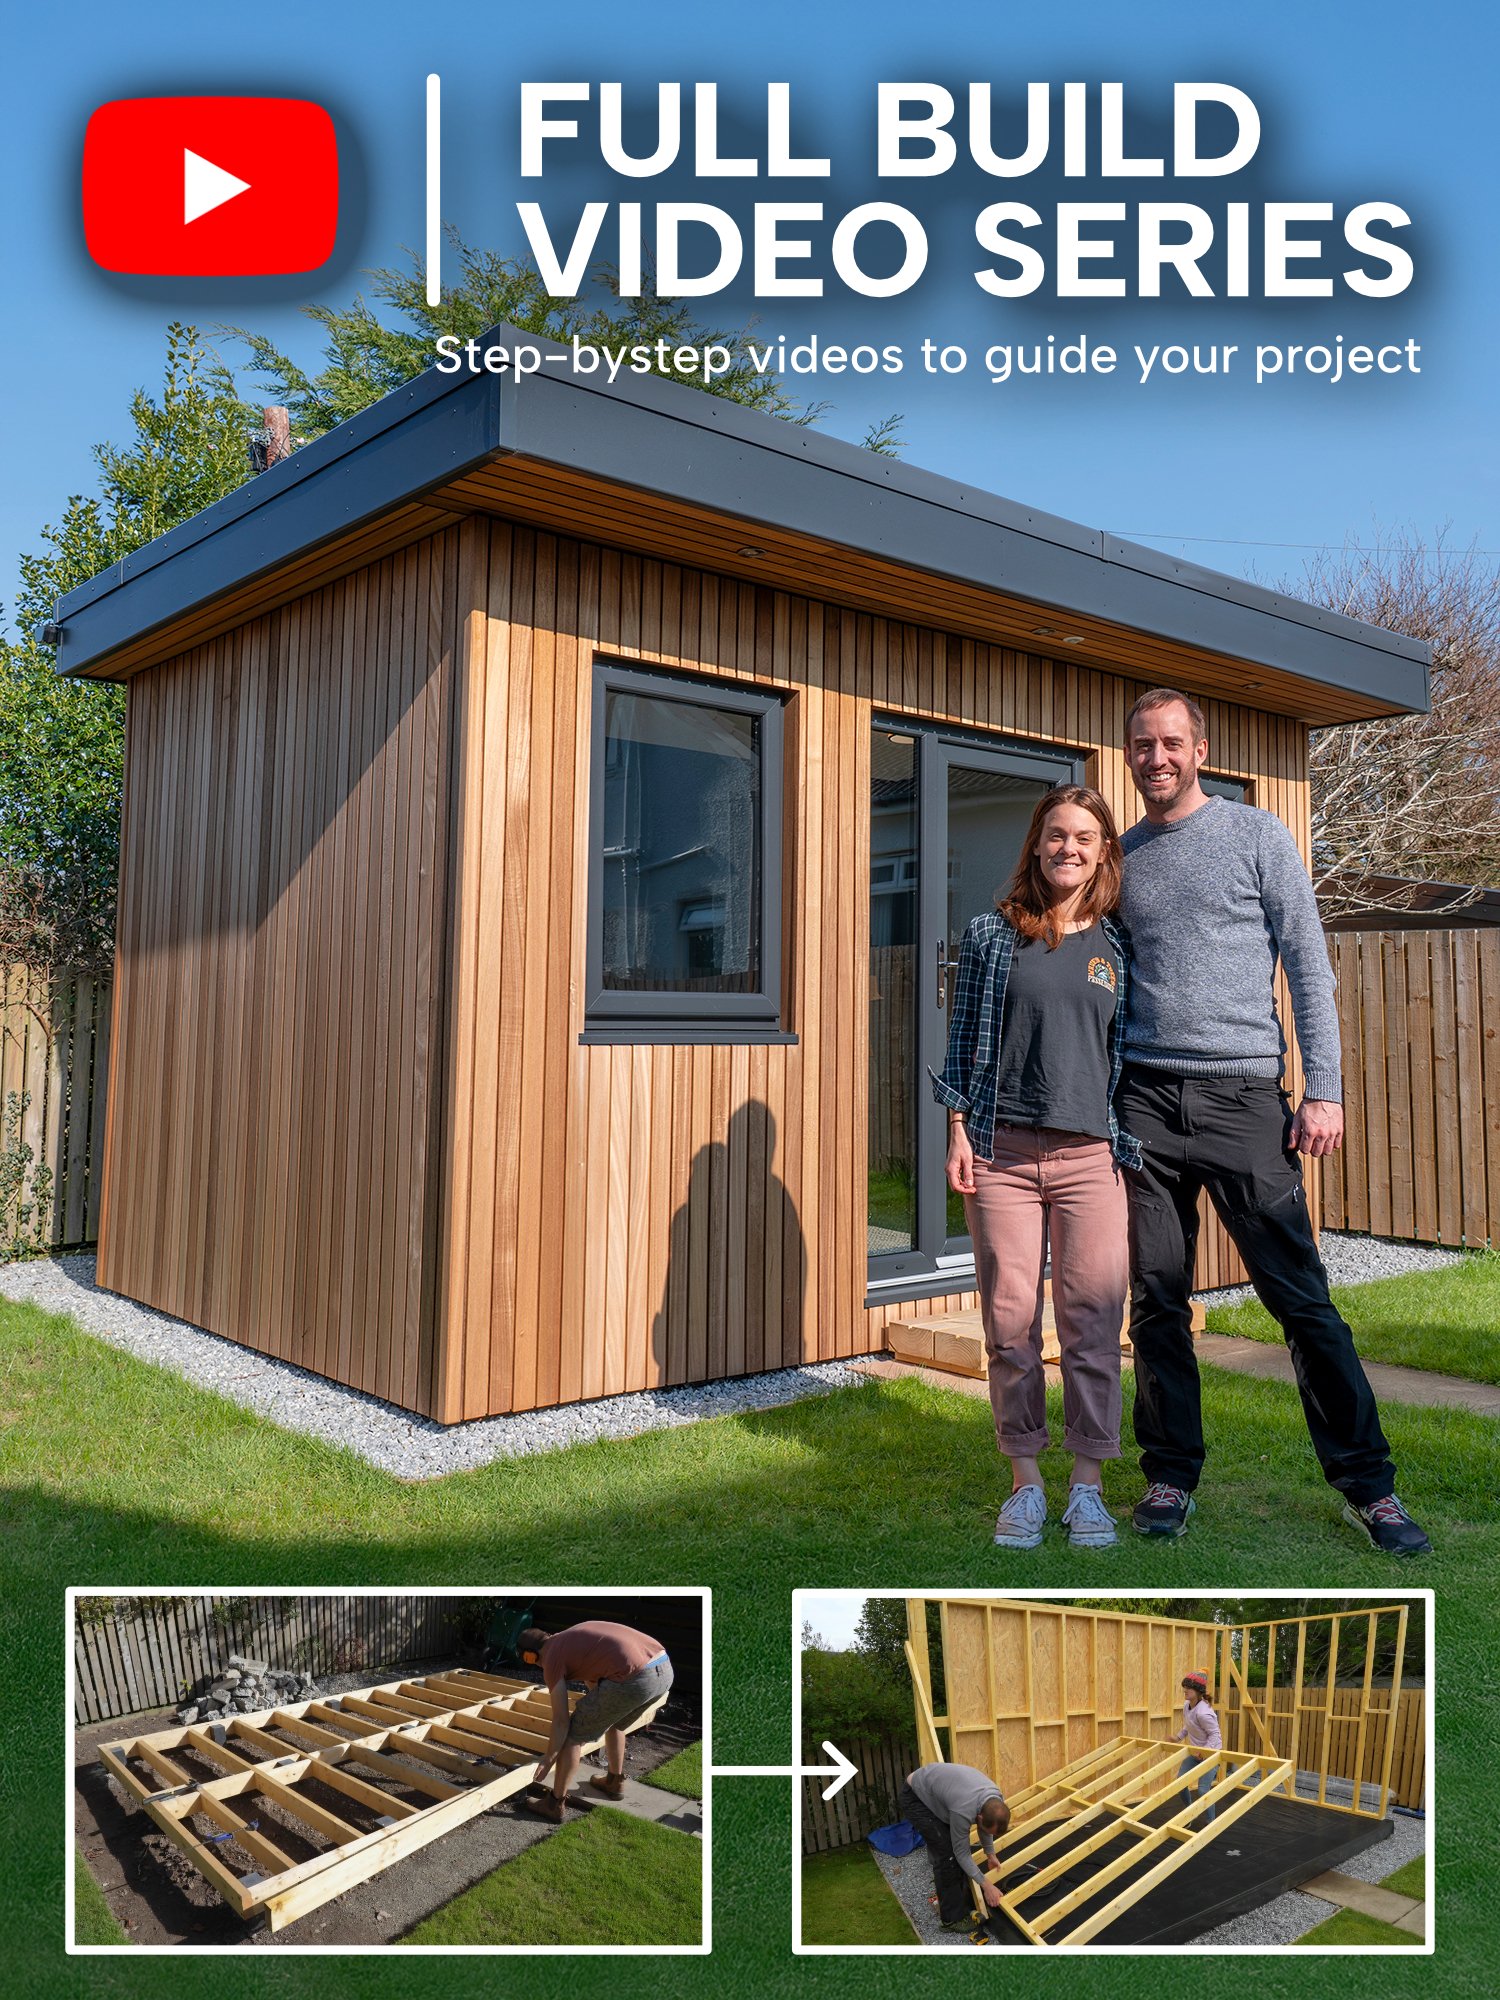
Watch the Full Garden Room Build Series
Want to see how the garden room comes together before starting your own build? Our complete build series takes you through the construction process, sharing practical advice, techniques and explanations along the way.
The videos complement the plans and provide additional context for many of the construction stages.
What's Included?
Your printable PDF woodworking plans include:
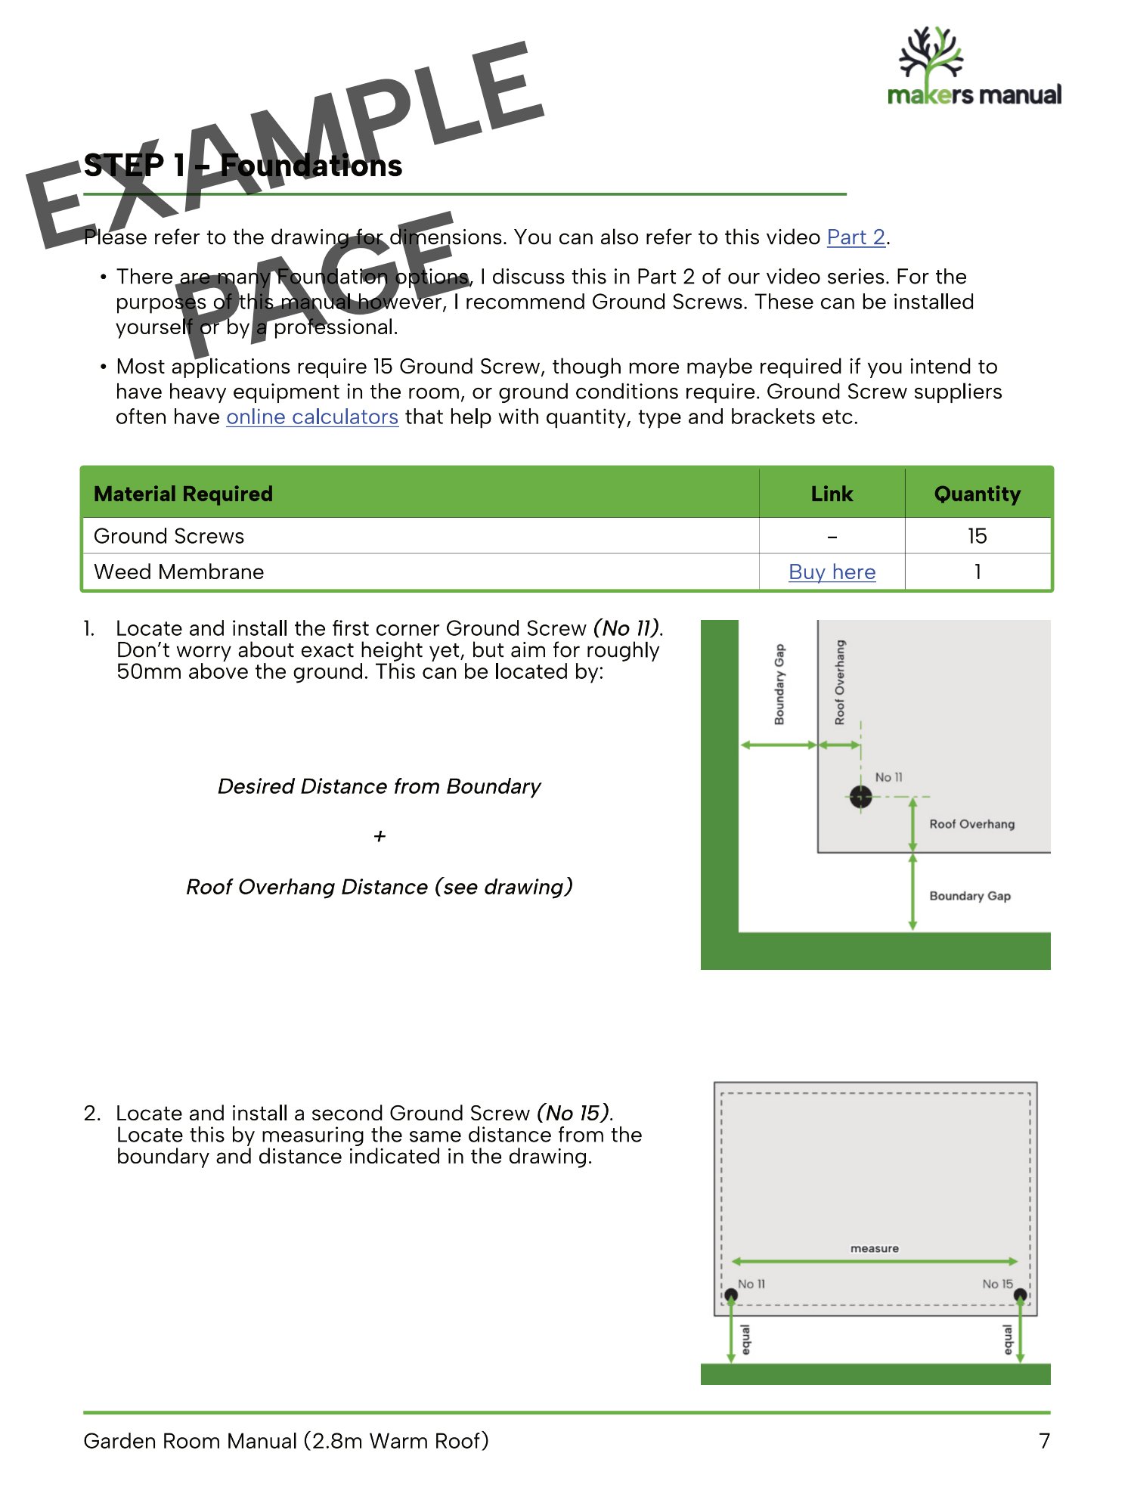
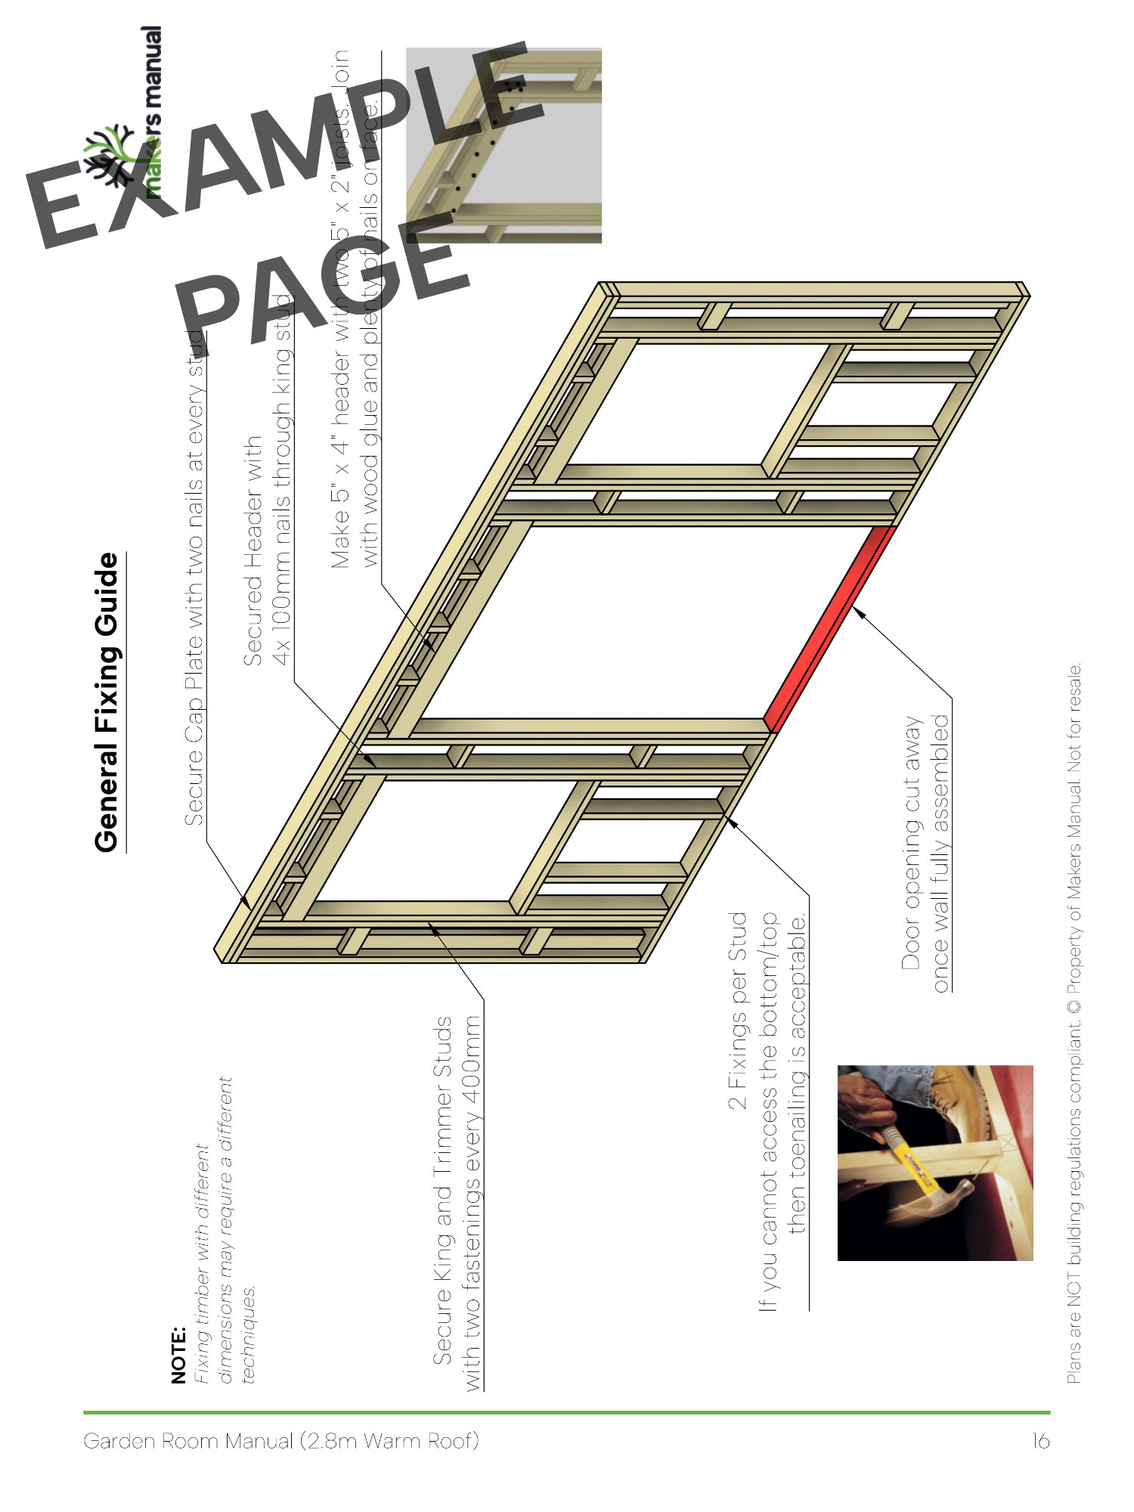
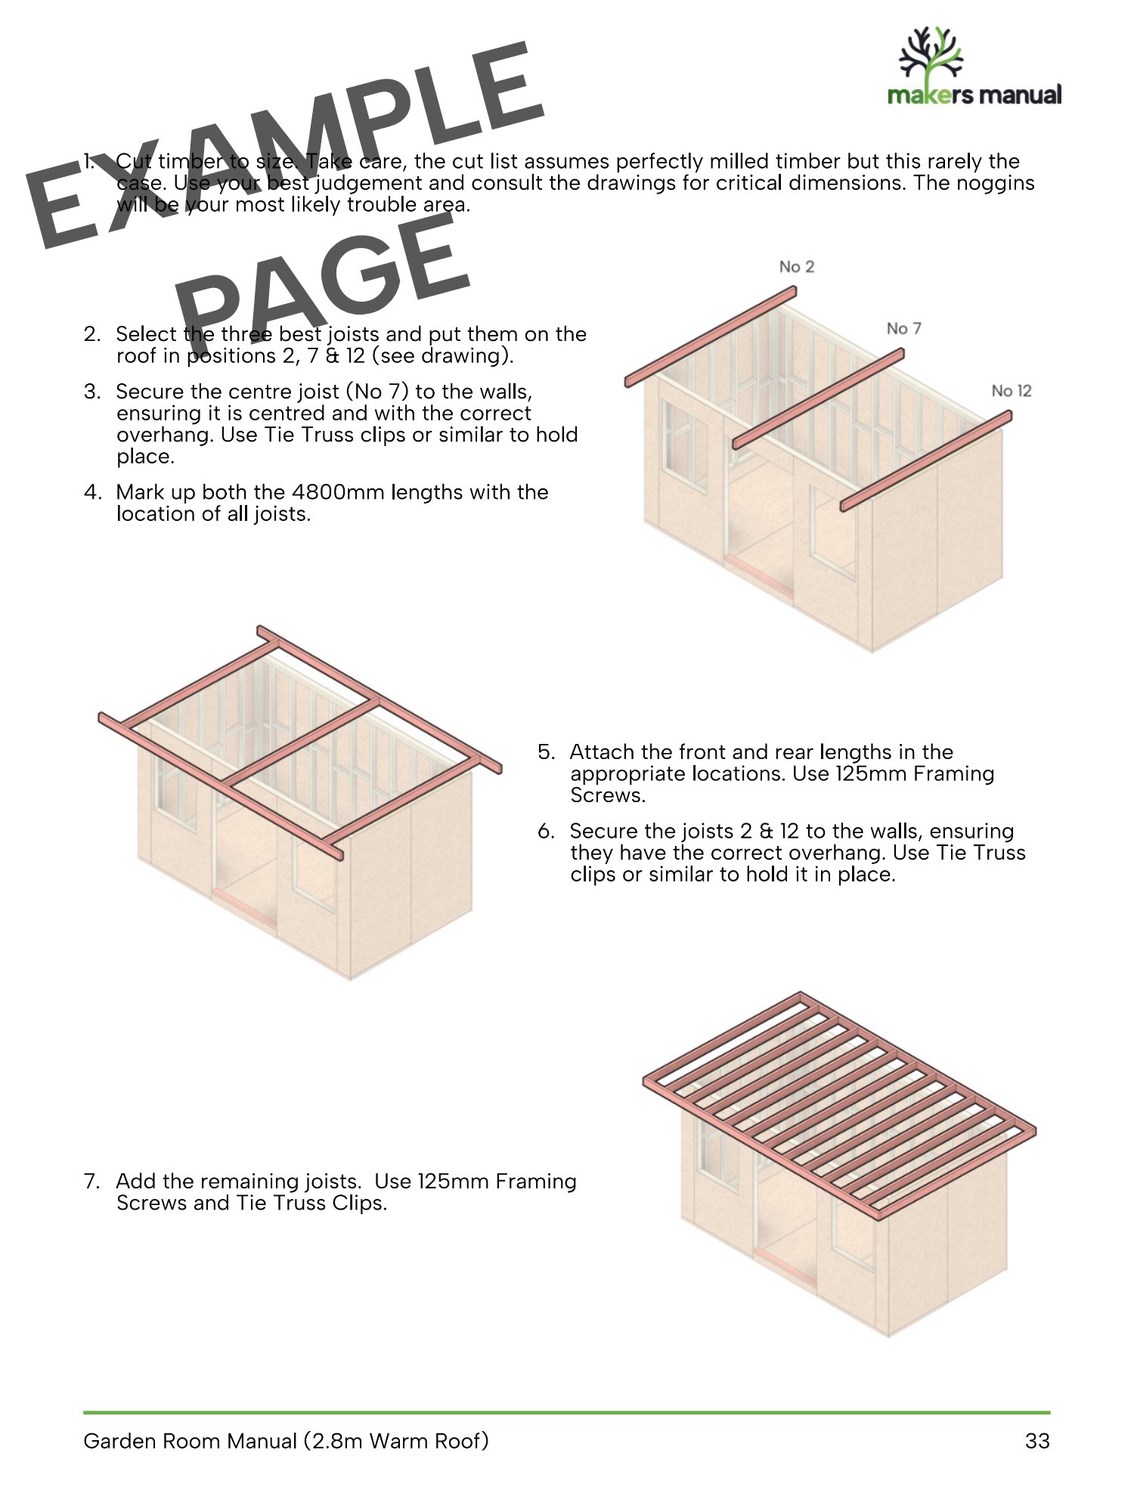
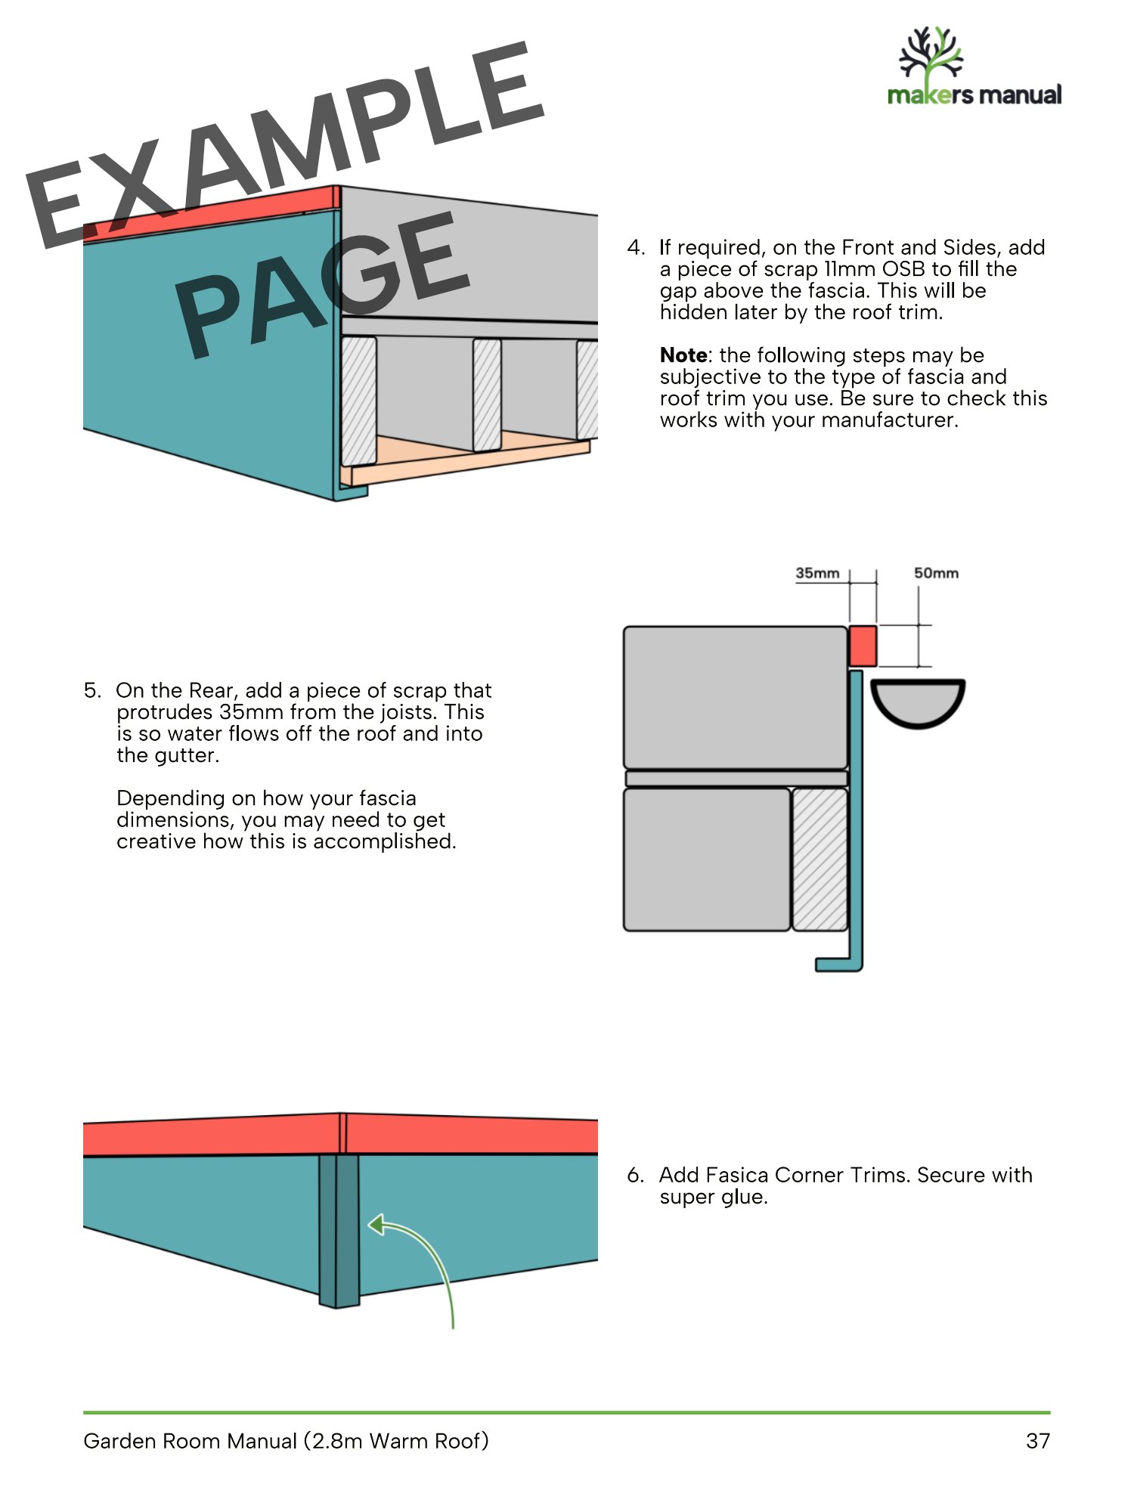
- Comprehensive, illustrated 55-step manual
- Detailed, step-by-step build instructions
- Metric measurements throughout
- Full materials and tools list
- Detailed construction drawings
- Single-use personal licence (not for resale or commercial use)
Project Specifications
- Footprint: 4.2m × 2.4m (10m²)
- Construction: Timber frame
- Roof type: Warm roof
- Overall height: 2.8m
- Internal ceiling height: Approximately 2.2m
- Intended use: Garden office, studio, workshop or summer house
- Measurements: Metric only
The design has been carefully considered to create a spacious and comfortable internal environment, with additional ceiling height and a warm roof construction.
Planning note: The plans are provided as construction guidance and should not be used as a substitute for planning permission or professional advice. Permitted Development rules vary depending on your location and circumstances. The 2.8m overall height may not be suitable where a 2.5m height restriction applies. Always check the requirements that apply to your property before building.
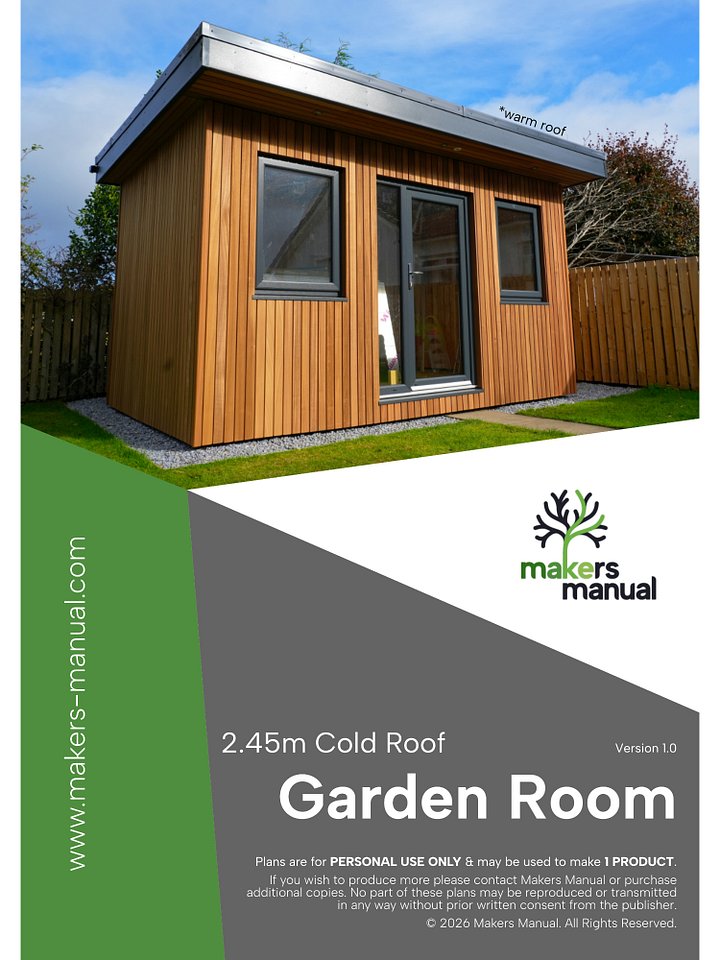
If you'd prefer a lower-height garden room designed around the 2.5m Permitted Development height limit, we also offer a 2.45m Cold Roof version.
Important – Digital Download Only
This is a DIGITAL PRODUCT. No physical garden room, materials or printed plans will be shipped.
Your purchase includes a PDF download, available immediately after payment confirmation. You'll receive access to your download through your order confirmation and by email.
Licence & Usage
These plans are licensed for personal use only. They must not be copied, shared, redistributed or resold, and are not licensed for professional or commercial use.
If you have any questions about the plans or need help with your download, please get in touch. We're always happy to help.
Happy making!
Makers Manual
Frequently Asked Questions
Frequently Asked Questions
What size is the garden room?
The garden room measures 4.2m × 2.4m, giving a floor area of approximately 10m². The overall external height is 2.8m, with an internal ceiling height of approximately 2.2m.
Why choose the warm roof version?
The warm roof design provides additional internal ceiling height and a more spacious feel. It is a good option if you want a comfortable garden office or studio and don't need to keep the overall height below 2.5m.
Does this design comply with Permitted Development rules?
The overall height of 2.8m means this design may not be suitable where a 2.5m height restriction applies, such as when the building is within 2m of a boundary under the relevant Permitted Development rules. Planning requirements depend on your property and circumstances, so always check before building. We cannot guarantee that the design will qualify for Permitted Development.
If you need a lower-height option, we also offer a 2.45m cold roof version.
What is the difference between the warm roof and cold roof versions?
The warm roof version has an overall height of 2.8m and an internal ceiling height of approximately 2.2m. The cold roof version is 2.45m high, with an internal ceiling height of approximately 2.0m. The two designs also use different roof construction and insulation details.
The warm roof is the better option if you want additional internal height, while the cold roof is designed for situations where keeping the overall height below 2.5m is important.
What materials and tools will I need?
The manual includes a full list of the timber, materials, fixings and tools required to complete the project. We recommend reviewing the manual before purchasing your materials to make sure you have everything you need.
Are your woodworking plans good quality?
We take great care to make our plans clear, detailed and easy to follow. Each manual includes accurate dimensions, detailed drawings and illustrated, step-by-step instructions to guide you through the build.
You can read more about the quality of our plans and see examples of the drawings and instructions in our free woodworking plans.
How do I download my plans after purchase?
Your plans are digital downloads and will be available as soon as your payment has been confirmed.
For purchases through our website, you'll find a download link on the order confirmation page and in your confirmation email. If you can't find the email, please check your spam or junk folder. Look for an email with the subject 'Makers Manual Order Complete'.
For Etsy purchases, you can find instructions in Etsy's digital download help guide.
Can I get help if I get stuck during a build?
Absolutely! If you have a question about the plans or need clarification on an instruction, please get in touch. We're happy to help you work through any difficulties.
Can I change the dimensions of the garden room?
The plans are designed around the specified 4.2m × 2.4m footprint. Altering the dimensions may affect the structural design, material quantities and construction details. Any modifications are your responsibility, and you should seek professional advice where necessary.
Can I use these plans for a commercial build?
No. The plans are licensed for personal use only and cannot be used for commercial projects or resale. You must not copy, share or redistribute the digital files.
Disclaimer
Woodworking and Project Safety
Woodworking and the use of power tools involve inherent risks. Always work safely, follow the manufacturer's instructions for your tools and equipment, and use appropriate personal protective equipment.
Our plans and instructions are provided as guidance for your project. While we take care to ensure the information is accurate and comprehensive, you are responsible for assessing your own skills, working conditions, materials and the suitability of the design before starting work.
Makers Manual accepts no responsibility for injury, damage or loss arising from the construction or use of projects based on our plans, except where liability cannot legally be excluded. Always use your own judgement and seek professional advice where necessary.
Important: Before starting construction, ensure the proposed location, foundations and finished structure are suitable for your property and intended use. Check whether planning permission, building warrants or other approvals are required in your area. Pay particular attention to structural stability, weatherproofing, ventilation and electrical safety. Any electrical installation should be carried out by a suitably qualified electrician.
These plans are provided as construction guidance and should not be treated as planning application drawings, structural engineering calculations or a substitute for professional advice.
Please also read our Terms & Conditions.
Affiliate Links
Some links on our website are affiliate links. This means we may earn a small commission if you purchase a product through one of these links, at no additional cost to you.
We only recommend products that we believe may be useful to our audience. Affiliate commissions help support Makers Manual and allow us to continue creating woodworking projects, plans, videos and recommendations.
For more information, please see our Affiliate Disclaimer.